Welcome to 2917 Englewood Drive, a beautifully updated Colonial nestled in the desirable Sherwood Village neighborhood of Plain Township. Surrounded by mature landscaping, this inviting home offers the perfect blend of comfort, quality, and character. Featuring 4 bedrooms, 2 full baths, and 1 half bath, the thoughtfully designed floor plan provides both comfortable everyday living and exceptional spaces for entertainment. The spacious living room welcomes you from the foyer and flows seamlessly into the formal dining room. The updated kitchen is a standout, featuring white cabinetry, new countertops, stainless steel appliances, a pantry, and a bright dinette area with sliding doors leading to an outdoor deck overlooking the private backyard. Just off the dinette, the warm and inviting family room is highlighted by a charming brick fireplace and offers access to a beautiful, covered deck—perfect for relaxing or hosting family and friends. A convenient half bath completes the main level. Upstairs, the owner's suite serves as a private retreat with a large closet and ensuite bath. Three additional generously sized bedrooms and a full bath provide ample space for family and guests. The lower level offers a full unfinished basement, providing abundant storage and endless possibilities for future living space. Step outside and enjoy the beautifully landscaped, fenced backyard featuring both a covered deck and an additional deck off the kitchen, creating multiple outdoor living areas. A storage shed adds extra convenience. With its thoughtful updates, spacious layout, and prime Plain Township location, this move-in ready home is one you won't want to miss! Schedule your showing today…
Closed
$319,000
2917 Englewood Dr NE, Canton, OH 44721
4beds
1,968sqft
Single Family Residence
Built in 1975
0.41 Acres Lot
$319,200 Zestimate®
$162/sqft
$2,329 Estimated rent
Home value
$319,200
$303,000 - $335,000
$2,329/mo
Zestimate® history
Owner options
List your home for rent
$2,329/mo
Rent Zestimate®
Find your next renter with Zillow Rental Manager. Plus, with online applications, you can quickly screen prospective tenants – for free.
$2,329/mo
Rent Zestimate®
Refinance and save
$2,081/mo
Est. payment
Refinancing to a lower rate could help reduce your monthly payments and save thousands over the life of the loan.
$2,081/mo
Est. payment
Explore your selling options
Work with a Zillow partner agent
Leverage their expertise and Zillow's premium Showcase listings to get your home seen by more buyers.
Get startedList with your own agent
Get your home in front of millions of buyers by listing it on Zillow.
Learn how to do itSell it yourself
Take full control of how buyers see your home on Zillow by listing For Sale by Owner (FSBO).
List your homeWhat's special
Storage shedBeautiful covered deckThoughtfully designed floor planStainless steel appliancesWhite cabinetryUpdated kitchenCharming brick fireplace
Zillow last checked:
Listing updated:
Listed by:
Deborah R Bishop 440-478-3099 deborahbishop@howardhanna.com,
Howard Hanna
Bought with:
Ryan Wanner, 2013002397
Howard Hanna
Source: MLS Now,MLS#: 5222435
Facts & features
Interior
Bedrooms & bathrooms
- Bedrooms: 4
- Bathrooms: 3
- Full bathrooms: 2
- 1/2 bathrooms: 1
- Main level bathrooms: 1
Heating
- Gas
Cooling
- None
Appliances
- Included: Dishwasher, Disposal, Microwave, Range, Water Softener
- Laundry: In Basement
Features
- Breakfast Bar
- Basement: Full
- Number of fireplaces: 1
- Fireplace features: Family Room, Wood Burning
Interior area
- Total structure area: 1,968
- Total interior livable area: 1,968 sqft
- Finished area above ground: 1,968
Property
Parking
- Parking features: Attached, Concrete, Garage Faces Front, Garage, Garage Door Opener, Water Available
- Attached garage spaces: 2
Features
- Levels: Two
- Stories: 2
- Patio & porch: Covered, Deck, Front Porch, Porch
- Pool features: None
- Fencing: Back Yard,Split Rail,Vinyl,Wood
- Has view: Yes
- View description: None
Lot
- Size: 0.41 Acres
- Dimensions: 90 x 200
- Features: Few Trees
Details
- Additional structures: Shed(s)
- Parcel number: 05212188
- Lease amount: $0
Construction
Type & style
- Home type: SingleFamily
- Architectural style: Colonial
- Property subtype: Single Family Residence
Materials
- Brick, Frame, Vinyl Siding
- Roof: Asphalt,Fiberglass
Condition
- Updated/Remodeled
- Year built: 1975
Utilities & green energy
- Sewer: Public Sewer
- Water: Well
Community & HOA
Community
- Security: Smoke Detector(s)
- Subdivision: Sherwood Vill 1
HOA
- Has HOA: No
Location
- Region: Canton
Financial & listing details
- Price per square foot: $162/sqft
- Tax assessed value: $223,900
- Annual tax amount: $3,095
- Date on market: 6/25/2026
- Cumulative days on market: 29 days
- Listing agreement: Exclusive Right To Sell
- Listing terms: Cash,Conventional
Price history
| Date | Event | Price |
|---|---|---|
| 7/24/2026 | Sold | $319,000$162/sqft |
Source: MLS Now #5222435 Report a problem | ||
| 6/29/2026 | Contingent | $319,000$162/sqft |
Source: MLS Now #5222435 Report a problem | ||
| 6/25/2026 | Listed for sale | $319,000+77.2%$162/sqft |
Source: MLS Now #5222435 Report a problem | ||
| 3/17/2026 | Sold | $180,000+14.6%$91/sqft |
Source: Public Record Report a problem | ||
| 7/19/2002 | Sold | $157,000$80/sqft |
Source: Public Record Report a problem | ||
Public tax history
| Year | Property taxes | Tax assessment |
|---|---|---|
| 2024 | $2,988 +32.6% | $78,370 +42.4% |
| 2023 | $2,254 +4% | $55,030 |
| 2022 | $2,168 -0.4% | $55,030 |
| 2021 | $2,177 +7.5% | $55,030 +12.9% |
| 2020 | $2,026 | $48,760 |
| 2019 | $2,026 | $48,760 |
| 2018 | $2,026 +4.8% | $48,760 +11.3% |
| 2017 | $1,932 +5.6% | $43,790 +4.7% |
| 2016 | $1,829 +3.4% | $41,830 |
| 2015 | $1,768 | $41,830 +5.5% |
| 2014 | $1,768 +114.3% | $39,660 |
| 2013 | $825 | $39,660 |
| 2012 | -- | $39,660 -10.3% |
| 2011 | -- | $44,210 +7.4% |
| 2010 | -- | $41,160 |
| 2009 | $2,043 +16.5% | -- |
| 2008 | $1,754 -0.8% | -- |
| 2007 | $1,769 +5% | -- |
| 2005 | $1,685 -2.5% | -- |
| 2004 | $1,728 +1.1% | -- |
| 2003 | $1,710 +3.8% | -- |
| 2002 | $1,648 +15.2% | -- |
| 2001 | $1,431 +4.2% | -- |
| 2000 | $1,373 | -- |
Find assessor info on the county website
Neighborhood: 44721
Nearby homes
- $299,4003 bd2 ba2k sqft2925 Englewood Dr NE, Canton, OH 44721Off Market
- $322,2004 bd3 ba1.8k sqft2908 Englewood Dr NE, Canton, OH 44721Off Market
- $293,4004 bd3 ba1.8k sqft2905 Englewood Dr NE, Canton, OH 44721Off Market
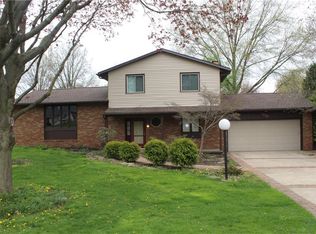
- $270,7003 bd2 ba1.3k sqft2933 Englewood Dr NE, Canton, OH 44721Off Market
- $304,2004 bd2 ba1.7k sqft2926 Englewood Dr NE, Canton, OH 44721Off Market
- $306,6004 bd2 ba1.1k sqft2899 Englewood Dr NE, Canton, OH 44721Off Market
- $277,5003 bd2 ba1.6k sqft2945 Englewood Dr NE, Canton, OH 44721Off Market
- $330,1004 bd3 ba2.1k sqft2938 Englewood Dr NE, Canton, OH 44721Off Market
Nearby schools
GreatSchools rating
- 6/10Charles L Warstler Elementary SchoolGrades: K-4Distance: 0.6 mi
- 6/10Oakwood Junior High SchoolGrades: 7-8Distance: 0.8 mi
- 5/10GlenOak High SchoolGrades: 9-12Distance: 1.2 mi
Schools provided by the listing agent
- District: Plain LSD - 7615
Source: MLS Now. This data may not be complete. We recommend contacting the local school district to confirm school assignments for this home.
Get a cash offer in 3 minutes
Find out how much your home could sell for in as little as 3 minutes with a no-obligation cash offer.
Estimated market value
$319,200
Get a cash offer in 3 minutes
Find out how much your home could sell for in as little as 3 minutes with a no-obligation cash offer.
Estimated market value
$319,200
- Ohio
- Stark County
- Canton
- 44721
- 2917 Englewood Dr NE
Nearby cities
Nearby neighborhoods
Nearby zip codes
Other Canton Topics
