Step into timeless charm with modern updates in this 1920s gem. From the moment you walk in, original hardwood floors and a graceful arched entry between the living and formal dining rooms set a warm, inviting tone. The expanded kitchen blends old-world character with modern convenience, featuring a breakfast bar, informal dining area, and a cozy fireplace. Two bedrooms and a full bath on the main level offer comfortable living, while the upper level features a spacious bedroom with built-in closets. Downstairs, the partially finished basement adds flexibility with a rec room, full bath, and a bonus den or non-conforming 4th bedroom. The fenced backyard is ready for summer gatherings with a stamped concrete patio. And let's talk garage space-a heated 3-car garage like this is a rare find. Updates include a newer water heater, furnace, central air, and a brand new sewer line. This home blends character, comfort, and practical upgrades in one ideal package.
Closed
$205,000
2917 Farnam St, Davenport, IA 52803
4beds
2,004sqft
Townhouse, Single Family Residence
Built in 1924
5,120 Square Feet Lot
$213,800 Zestimate®
$102/sqft
$1,672 Estimated rent
Home value
$213,800
$197,000 - $231,000
$1,672/mo
Zestimate® history
Owner options
List your home for rent
$1,672/mo
Rent Zestimate®
Find your next renter with Zillow Rental Manager. Plus, with online applications, you can quickly screen prospective tenants – for free.
$1,672/mo
Rent Zestimate®
Refinance and save
$1,428/mo
Est. payment
Refinancing to a lower rate could help reduce your monthly payments and save thousands over the life of the loan.
$1,428/mo
Est. payment
Explore your selling options
Work with a Zillow partner agent
Leverage their expertise and Zillow's premium Showcase listings to get your home seen by more buyers.
Get startedList with your own agent
Get your home in front of millions of buyers by listing it on Zillow.
Learn how to do itSell it yourself
Take full control of how buyers see your home on Zillow by listing For Sale by Owner (FSBO).
List your homeWhat's special
Zillow last checked:
Listing updated:
Listed by:
Ana True 309-721-5631,
eXp Realty
Bought with:
Stefanie Burmahl
eXp Realty
Source: MRED as distributed by MLS GRID,MLS#: QC4265696
Facts & features
Interior
Bedrooms & bathrooms
- Bedrooms: 4
- Bathrooms: 2
- Full bathrooms: 2
Primary bedroom
- Features: Flooring (Hardwood)
- Level: Main
- Area: 121 Square Feet
- Dimensions: 11x11
Primary bedroom
- Features: Flooring (Hardwood)
- Level: Main
- Area: 121 Square Feet
- Dimensions: 11x11
Bedroom 2
- Features: Flooring (Hardwood)
- Level: Main
- Area: 121 Square Feet
- Dimensions: 11x11
Bedroom 2
- Features: Flooring (Hardwood)
- Level: Main
- Area: 121 Square Feet
- Dimensions: 11x11
Bedroom 3
- Features: Flooring (Carpet)
- Level: Second
- Area: 460 Square Feet
- Dimensions: 20x23
Bedroom 3
- Features: Flooring (Carpet)
- Level: Second
- Area: 460 Square Feet
- Dimensions: 20x23
Bedroom 4
- Features: Flooring (Vinyl)
- Level: Basement
- Area: 130 Square Feet
- Dimensions: 10x13
Bedroom 4
- Features: Flooring (Vinyl)
- Level: Basement
- Area: 130 Square Feet
- Dimensions: 10x13
Bedroom 4
- Features: Flooring (Vinyl)
- Level: Basement
- Area: 130 Square Feet
- Dimensions: 10x13
Dining room
- Features: Flooring (Tile)
- Level: Main
- Area: 165 Square Feet
- Dimensions: 11x15
Dining room
- Features: Flooring (Tile)
- Level: Main
- Area: 165 Square Feet
- Dimensions: 11x15
Kitchen
- Features: Flooring (Tile)
- Level: Main
- Area: 126 Square Feet
- Dimensions: 9x14
Kitchen
- Features: Kitchen (Eating Area-Breakfast Bar, Eating Area-Table Space), Flooring (Tile)
- Level: Main
- Area: 126 Square Feet
- Dimensions: 9x14
Laundry
- Features: Flooring (Other)
- Level: Basement
- Area: 64 Square Feet
- Dimensions: 8x8
Laundry
- Features: Flooring (Other)
- Level: Basement
- Area: 64 Square Feet
- Dimensions: 8x8
Living room
- Features: Flooring (Hardwood)
- Level: Main
- Area: 196 Square Feet
- Dimensions: 14x14
Living room
- Features: Flooring (Hardwood)
- Level: Main
- Area: 196 Square Feet
- Dimensions: 14x14
Recreation room
- Features: Flooring (Vinyl)
- Level: Basement
- Area: 170 Square Feet
- Dimensions: 10x17
Recreation room
- Features: Flooring (Vinyl)
- Level: Basement
- Area: 170 Square Feet
- Dimensions: 10x17
Cooling
- Central Air
Appliances
- Included: Dishwasher, Microwave, Range, Refrigerator
Features
- Basement: Partially Finished,Egress Window
- Number of fireplaces: 1
- Fireplace features: Gas Starter, Kitchen
Interior area
- Total interior livable area: 2,004 sqft
Property
Parking
- Total spaces: 3
- Parking features: Garage Door Opener, Yes, Detached, Garage
- Garage spaces: 3
- Has uncovered spaces: Yes
Features
- Stories: 1.5
- Patio & porch: Patio
- Fencing: Fenced
Lot
- Size: 5,120 Square Feet
- Dimensions: 128 x 40
- Features: Level, Sloped
Details
- Parcel number: C001411
Construction
Type & style
- Home type: Townhouse
- Property subtype: Townhouse, Single Family Residence
Materials
- Vinyl Siding
- Foundation: Block
Condition
- New construction: No
- Year built: 1924
Utilities & green energy
- Sewer: Public Sewer
- Water: Public
Community & HOA
Community
- Subdivision: Overdieck
Location
- Region: Davenport
Financial & listing details
- Price per square foot: $102/sqft
- Tax assessed value: $185,540
- Annual tax amount: $2,608
- Date on market: 12/30/2025
- Listing terms: FHA
Price history
| Date | Event | Price |
|---|---|---|
| 8/22/2025 | Sold | $205,000+2.5%$102/sqft |
Source:  MRED as distributed by MLS GRID #QC4265696 Report a problem MRED as distributed by MLS GRID #QC4265696 Report a problem | ||
| 7/28/2025 | Pending sale | $200,000$100/sqft |
Source:  RMLS Alliance as distributed by MLS GRID #QC4265696 Report a problem RMLS Alliance as distributed by MLS GRID #QC4265696 Report a problem | ||
| 7/24/2025 | Listed for sale | $200,000$100/sqft |
Source: RMLS Alliance as distributed by MLS GRID #QC4265696 Report a problem | ||
Public tax history
| Year | Property taxes | Tax assessment |
|---|---|---|
| 2025 | $2,676 +2.6% | $185,540 +16% |
| 2024 | $2,608 -15.2% | $159,990 |
| 2023 | $3,076 -0.5% | $159,990 +4.6% |
| 2022 | $3,090 +1.7% | $152,930 |
| 2021 | $3,038 +2.2% | $152,930 +11.8% |
| 2020 | $2,972 -3.2% | $136,780 |
| 2019 | $3,069 +3.5% | $136,780 |
| 2018 | $2,965 +11% | $136,780 +4.9% |
| 2017 | $2,672 +0.3% | $130,400 |
| 2016 | $2,664 | $130,400 +1.9% |
| 2015 | $2,664 +0.6% | $127,920 +0.6% |
| 2014 | $2,648 +2.6% | $127,180 |
| 2013 | $2,582 | -- |
| 2012 | $2,582 +39.4% | $113,890 +2.6% |
| 2009 | $1,852 +3.9% | $111,000 |
| 2008 | $1,783 +12.7% | $111,000 |
| 2007 | $1,582 +3.4% | -- |
| 2006 | $1,530 -1.4% | -- |
| 2005 | $1,552 +11.8% | -- |
| 2003 | $1,388 +2.1% | -- |
| 2002 | $1,360 +15.8% | -- |
| 2001 | $1,174 | -- |
Find assessor info on the county website
Neighborhood: 52803
Nearby homes
- $191,7002 bd1 ba1.1k sqft2923 Farnam St, Davenport, IA 52803Off Market
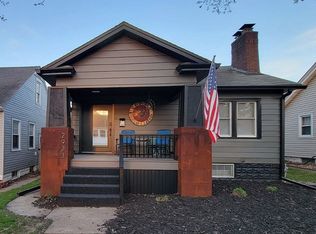
- $223,6003 bd1 ba1.7k sqft2915 Farnam St, Davenport, IA 52803Off Market
- $181,3003 bd1 ba1.3k sqft2925 Farnam St, Davenport, IA 52803Off Market
- $167,5002 bd2 ba1k sqft2911 Farnam St, Davenport, IA 52803Off Market
- $313,9004 bd4 ba2.2k sqft2929 Farnam St, Davenport, IA 52803Off Market
- $189,3002 bd2 ba1.1k sqft2907 Farnam St, Davenport, IA 52803Off Market
- $325,5005 bd4 ba2.3k sqft2918 Jefferson Ave, Davenport, IA 52803Off Market
- $197,6003 bd2 ba1.2k sqft535 E 29th Pl, Davenport, IA 52803Off Market
Nearby schools
GreatSchools rating
- 3/10Garfield Elementary SchoolGrades: K-5Distance: 0.3 mi
- 4/10Sudlow Intermediate SchoolGrades: 6-8Distance: 1 mi
- 4/10Central High SchoolGrades: 9-12Distance: 1.4 mi
Schools provided by the listing agent
- Elementary: Garfield
- High: Davenport Central
Source: MRED as distributed by MLS GRID. This data may not be complete. We recommend contacting the local school district to confirm school assignments for this home.


Get pre-qualified for a loan
At Zillow Home Loans, we can pre-qualify you in as little as 5 minutes with no impact to your credit score.An equal housing lender. NMLS #10287.
Sell for more on Zillow
Get a Zillow Showcase℠ listing at no additional cost and you could sell for .
$213,800
2% more
+$4,276
With Zillow Showcase(estimated)
$218,076
- Iowa
- Scott County
- Davenport
- 52803
- 2917 Farnam St
Nearby cities
Nearby neighborhoods
Nearby zip codes
Other Davenport Topics
