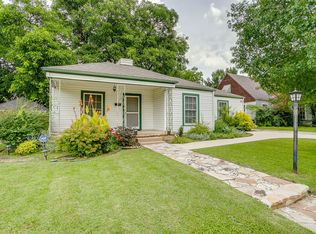
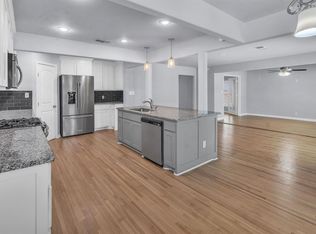
Spacious 5-Bedrooms Fort Worth with 3.5 Baths-Available NOW! Welcome to this stunning 5-bedroom, 3.5-bath home showcasing a fully updated kitchen with modern upgrades, beautifully designed bathrooms, and an elegant luxury chandelier that creates a grand first impression. The home offers spacious rooms throughout, including a large game room perfect for entertaining. The primary bedroom is conveniently located downstairs, A perfect layout for comfort and privacy. Available for immediate move-in at $3,600 per month with a $2,000 security deposit. Contact us For more properties like this visit Affordable Housing.
House for rent
$3,600/moFees may apply
2917 Gentilly Ln, Fort Worth, TX 76123
5beds
3,246sqft
Price may not include required fees and charges. Learn more|
Single family residence
Available now
Garage parking
Fireplace
What's special
- 15 days |
- -- |
- -- |
Zillow last checked:
Listing updated:
Travel times

Let’s turn your rent into credit progress
Build credit history with every on-time payment and get credit for the payment you’re already making.
Facts & features
Interior
Bedrooms & bathrooms
- Bedrooms: 5
- Bathrooms: 3
- Full bathrooms: 3
Heating
- Fireplace
Appliances
- Included: Garbage Disposal, Microwave Oven
Features
- Ceiling Fan(s)
- Has fireplace: Yes
Interior area
- Total interior livable area: 3,246 sqft
Property
Parking
- Parking features: Garage
- Has garage: Yes
- Details: Contact manager
Details
- Additional structures: Garage(s)
- Parcel number: 07535171
Construction
Type & style
- Home type: SingleFamily
- Property subtype: Single Family Residence
Materials
- Brick, Block, Wood Siding
Condition
- Year built: 2002
Community & HOA
Location
- Region: Fort Worth
Financial & listing details
- Lease term: Contact For Details
Nearby apartments for rent


Price history
| Date | Event | Price |
|---|---|---|
| 9/1/2026 | Listing removed | $350,000$108/sqft |
Source: eXp Realty #21227326 Report a problem | ||
| 8/20/2026 | Listed for rent | $3,600+28.6%$1/sqft |
Source: Zillow Rentals Report a problem | ||
| 8/5/2026 | Listed for sale | $350,000$108/sqft |
Source: NTREIS #21227326 Report a problem | ||
| 7/18/2026 | Pending sale | $350,000$108/sqft |
Source: NTREIS #21227326 Report a problem | ||
| 5/8/2026 | Listed for sale | $350,000$108/sqft |
Source: NTREIS #21227326 Report a problem | ||
| 5/5/2026 | Pending sale | $350,000$108/sqft |
Source: NTREIS #21227326 Report a problem | ||
| 4/14/2026 | Price change | $350,000-4.2%$108/sqft |
Source: eXp Realty #21227326 Report a problem | ||
| 4/3/2026 | Listed for sale | $365,500+66.2%$113/sqft |
Source: eXp Realty #21227326 Report a problem | ||
| 8/29/2025 | Listing removed | $2,800$1/sqft |
Source: Zillow Rentals Report a problem | ||
| 8/16/2025 | Price change | $2,800-6.7%$1/sqft |
Source: Zillow Rentals Report a problem | ||
| 7/4/2025 | Listed for rent | $3,000+106.9%$1/sqft |
Source: Zillow Rentals Report a problem | ||
| 5/2/2019 | Listing removed | $219,900$68/sqft |
Source: The Morine Group, REALTORS #14048453 Report a problem | ||
| 4/3/2019 | Pending sale | $219,900$68/sqft |
Source: The Morine Group, REALTORS #14048453 Report a problem | ||
| 3/27/2019 | Listed for sale | $219,900+38.3%$68/sqft |
Source: The Morine Group, REALTORS #14048453 Report a problem | ||
| 10/20/2015 | Sold | -- |
Source: Agent Provided Report a problem | ||
| 11/26/2014 | Sold | -- |
Source: Agent Provided Report a problem | ||
| 9/16/2014 | Listed for sale | $159,000$49/sqft |
Source: Coldwell Banker Residential Brokerage - Arlington #13019059 Report a problem | ||
| 5/24/2013 | Listing removed | $1,450 |
Source: Coldwell Banker Residential Brokerage - #11899570 Report a problem | ||
| 5/2/2013 | Price change | $1,450-3.3% |
Source: Coldwell Banker Residential Brokerage - #11899570 Report a problem | ||
| 3/31/2013 | Price change | $1,500-9.1% |
Source: Coldwell Banker Residential Brokerage - #11899570 Report a problem | ||
| 2/10/2013 | Listed for rent | $1,650$1/sqft |
Source: Coldwell Banker Residential Brokerage - #11899570 Report a problem | ||
| 11/9/2006 | Sold | -- |
Source: Public Record Report a problem | ||
Neighborhood: Meadow Creek
Nearby schools
GreatSchools rating
- 3/10Jackie Carden Elementary SchoolGrades: PK-5Distance: 0.7 mi
- 2/10Crowley Middle SchoolGrades: 6-8Distance: 0.8 mi
- 3/10North Crowley High SchoolGrades: 9-12Distance: 1.9 mi