Welcome to the gated private townhome community of Kemerton Place—a Serene Retreat in the Heart of Carrollwood! This stunning, LARGE, newer townhome, quality build by Beazer Homes, is being offered for sale by the original owner and showcases meticulous care and thoughtful design throughout. Nestled within the sought-after, gated community of Kemerton Place, this residence offers an ideal blend of modern amenities and peaceful, maintenance-free living. Perfectly positioned on a picturesque pond, enjoy tranquil water views and daily visits from turtles, ducks, and a variety of birds. Featuring 3 bedrooms, 2.5 bathrooms, a loft, and a 1-car garage with an additional double parking pad. No exterior maintenance required. HOA dues include water, trash, sewer, and exterior pest control, keeping your costs low and lifestyle convenient. Plus, this home sustained no damage during recent storms. The bright and open floor plan is enhanced by wood-look tile flooring throughout the main level, seamlessly flowing from the entryway into the spacious living areas. The kitchen is a chef's delight with a large island, upgraded stainless steel appliances, granite countertops, 42" designer cabinetry with staggered uppers, and a stylish open view to the great room. A screened lanai overlooking the serene pond provides the perfect space to relax or entertain. Upstairs, the primary suite offers a large walk-in closet and an en-suite bathroom complete with dual sinks, raised-height cabinetry, and a glass-enclosed shower. The open loft area is versatile, ideal as a home office, playroom, or fitness space. Two additional bedrooms, a shared bathroom, and a laundry room complete the upper level. Located across the street from the community pool and cabana, perfect for enjoying sunny Florida days. Kemerton Place is a friendly, active community with events such as book clubs and social gatherings. Adjacent to the Northlakes Sports Complex, which offers pickleball, baseball, volleyball, and more within a 10.65-acre park. Minutes away from Carrollwood’s finest shopping, dining, medical facilities, golf courses, and major highways, this home offers quick access to Tampa Bay’s top attractions. Excellent school district too! Experience the charm, comfort, and convenience of Kemerton Place. Don’t miss this rare opportunity – call today to schedule your private showing! For more info and virtual tour https://bit.ly/2917GrandKemerton
Sold for $380,000
$380,000
2917 GRAND KEMERTON PLACE, TAMPA, FL 33618
3beds
1,884sqft
Townhouse
Built in 2020
1,859 Square Feet Lot
$365,800 Zestimate®
$202/sqft
$3,063 Estimated rent
Home value
$365,800
$340,000 - $391,000
$3,063/mo
Zestimate® history
Owner options
List your home for rent
$3,063/mo
Rent Zestimate®
Find your next renter with Zillow Rental Manager. Plus, with online applications, you can quickly screen prospective tenants – for free.
$3,063/mo
Rent Zestimate®
Refinance and save
$2,895/mo
Est. payment
Refinancing to a lower rate could help reduce your monthly payments and save thousands over the life of the loan.
$2,895/mo
Est. payment
Explore your selling options
Work with a Zillow partner agent
Leverage their expertise and Zillow's premium Showcase listings to get your home seen by more buyers.
Get startedList with your own agent
Get your home in front of millions of buyers by listing it on Zillow.
Learn how to do itSell it yourself
Take full control of how buyers see your home on Zillow by listing For Sale by Owner (FSBO).
List your homeWhat's special
Open loft areaGranite countertopsStunning large newer townhomeTranquil water viewsGated private townhome communityWood-look tile flooringGlass-enclosed shower
Zillow last checked:
Listing updated:
Listed by:
Annie Rocks, PA 727-777-3264,
ROCKS REALTY 727-777-3264
Bought with:
Tania Borelli, 3250531
COLDWELL BANKER REALTY
Source: Stellar MLS,MLS#: W7870109 Originating MLS: West Pasco
Originating MLS: West Pasco
Facts & features
Interior
Bedrooms & bathrooms
- Bedrooms: 3
- Bathrooms: 3
- Full bathrooms: 2
- 1/2 bathrooms: 1
Rooms
- Room types: Great Room, Utility Room, Loft
Primary bedroom
- Features: Walk-In Closet(s)
- Level: Second
- Area: 224 Square Feet
- Dimensions: 16x14
Bedroom 2
- Features: Built-in Closet
- Level: Second
- Area: 104.5 Square Feet
- Dimensions: 9.5x11
Bedroom 3
- Features: Built-in Closet
- Level: Second
- Area: 117 Square Feet
- Dimensions: 9x13
Dining room
- Level: First
- Area: 96 Square Feet
- Dimensions: 8x12
Great room
- Level: First
- Area: 285 Square Feet
- Dimensions: 19x15
Kitchen
- Level: First
- Area: 132 Square Feet
- Dimensions: 11x12
Loft
- Level: Second
- Area: 143 Square Feet
- Dimensions: 13x11
Heating
- Central, Electric
Cooling
- Central Air
Appliances
- Included: Dishwasher, Disposal, Dryer, Microwave, Range, Refrigerator, Washer
- Laundry: Electric Dryer Hookup, Laundry Room, Upper Level, Washer Hookup
Features
- Ceiling Fan(s), Eating Space In Kitchen, High Ceilings, Open Floorplan, PrimaryBedroom Upstairs, Solid Wood Cabinets, Split Bedroom, Stone Counters, Walk-In Closet(s)
- Flooring: Carpet, Tile
- Doors: Sliding Doors
- Windows: Blinds, Double Pane Windows, Insulated Windows, Low Emissivity Windows, Window Treatments
- Has fireplace: No
Interior area
- Total structure area: 2,260
- Total interior livable area: 1,884 sqft
Property
Parking
- Total spaces: 1
- Parking features: Garage - Attached
- Attached garage spaces: 1
Features
- Levels: Two
- Stories: 2
- Patio & porch: Rear Porch, Screened
- Exterior features: Garden, Irrigation System, Lighting, Rain Gutters, Sidewalk
- Has view: Yes
- View description: Garden, Trees/Woods, Water, Pond
- Has water view: Yes
- Water view: Water,Pond
Lot
- Size: 1,859 Square Feet
- Features: Landscaped, Level, Sidewalk
- Residential vegetation: Mature Landscaping, Trees/Landscaped
Details
- Parcel number: U272718B2400000000079.0
- Zoning: PD
- Special conditions: None
Construction
Type & style
- Home type: Townhouse
- Architectural style: Craftsman
- Property subtype: Townhouse
Materials
- Block
- Foundation: Slab
- Roof: Shingle
Condition
- New construction: No
- Year built: 2020
Details
- Builder name: Beazer Homes
Utilities & green energy
- Sewer: Public Sewer
- Water: Public
- Utilities for property: BB/HS Internet Available, Cable Connected, Electricity Connected, Fiber Optics, Fire Hydrant, Public, Sewer Connected, Street Lights, Underground Utilities, Water Connected
Community & HOA
Community
- Features: Community Mailbox, Deed Restrictions, Gated Community - No Guard, Pool, Sidewalks, Special Community Restrictions
- Security: Security Gate, Smoke Detector(s)
- Pet fee: $0 monthly
- Subdivision: KEMERTON PLACE
HOA
- Has HOA: Yes
- Amenities included: Fence Restrictions, Gated, Maintenance, Pool
- Services included: Common Area Taxes, Community Pool, Reserve Fund, Fidelity Bond, Maintenance Structure, Maintenance Grounds, Maintenance Repairs, Manager, Pest Control, Private Road, Sewer, Trash, Water
- HOA fee: $270 monthly
- HOA name: Premier Community Consultants Pam Washburn
- HOA phone: 727-868-8680
Location
- Region: Tampa
Financial & listing details
- Price per square foot: $202/sqft
- Tax assessed value: $309,760
- Annual tax amount: $4,462
- Date on market: 11/20/2024
- Cumulative days on market: 14 days
- Listing terms: Cash,Conventional,VA Loan
- Ownership: Fee Simple
- Total actual rent: 0
- Electric utility on property: Yes
- Road surface type: Paved
Price history
| Date | Event | Price |
|---|---|---|
| 12/23/2024 | Sold | $380,000-2.8%$202/sqft |
Source:  Stellar MLS #W7870109 Report a problem Stellar MLS #W7870109 Report a problem | ||
| 12/5/2024 | Pending sale | $391,000$208/sqft |
Source: Stellar MLS #W7870109 Report a problem | ||
| 11/20/2024 | Listed for sale | $391,000+39.6%$208/sqft |
Source: Stellar MLS #W7870109 Report a problem | ||
| 10/9/2020 | Sold | $280,000$149/sqft |
Source: Public Record Report a problem | ||
Public tax history
| Year | Property taxes | Tax assessment |
|---|---|---|
| 2025 | $5,603 +21.1% | $309,760 +14.7% |
| 2024 | $4,627 +3.7% | $269,974 +3% |
| 2023 | $4,462 +4.5% | $262,111 +3% |
| 2022 | $4,269 -6.8% | $254,477 +3% |
| 2021 | $4,578 +722.9% | $247,065 +1170.4% |
| 2020 | $556 +3.1% | $19,448 +10% |
| 2019 | $539 | $17,680 +10% |
| 2018 | $539 | $16,073 |
Find assessor info on the county website
Neighborhood: 33618
Nearby homes
- $417,3003 bd3 ba1.8k sqft2917 Grand Kemerton Pl #79, Tampa, FL 33618Off Market
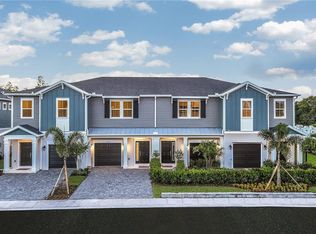
- $422,4003 bd3 ba1.8k sqft2919 Grand Kemerton Pl #80, Tampa, FL 33618Off Market
- $335,0003 bd3 ba1.8k sqft2919 Grand Kemerton Pl, Tampa, FL 33618Sold

- $375,500-- bd2 ba1.9k sqft2915 Grand Kemerton Pl, Tampa, FL 33618Off Market
- $447,2003 bd3 ba1.8k sqft2915 Grand Kemerton Pl #78, Tampa, FL 33618Off Market
- $367,400-- bd2 ba1.9k sqft2921 Grand Kemerton Pl, Tampa, FL 33618Off Market
- $--3 bd2 ba1.8k sqft2921 Grand Kemerton Pl #3585604, Tampa, FL 33618Off Market
- $362,600-- bd2 ba1.9k sqft2909 Grand Kemerton Pl, Tampa, FL 33618Off Market
Nearby schools
GreatSchools rating
- 10/10Schwarzkopf Elementary SchoolGrades: PK-5Distance: 2.1 mi
- 10/10Martinez Middle SchoolGrades: 6-8Distance: 4.4 mi
- 6/10Gaither High SchoolGrades: 9-12Distance: 1.1 mi
Schools provided by the listing agent
- Elementary: Schwarzkopf-HB
- Middle: Martinez-HB
- High: Gaither-HB
Source: Stellar MLS. This data may not be complete. We recommend contacting the local school district to confirm school assignments for this home.
Get a cash offer in 3 minutes
Find out how much your home could sell for in as little as 3 minutes with a no-obligation cash offer.
Estimated market value
$365,800
Get a cash offer in 3 minutes
Find out how much your home could sell for in as little as 3 minutes with a no-obligation cash offer.
Estimated market value
$365,800
- Florida
- Hillsborough County
- Tampa
- 33618
- 2917 GRAND KEMERTON PLACE
Nearby cities
Nearby neighborhoods
Nearby zip codes
Other Tampa Topics
