This meticulously maintained residence boasts recent updates including new granite, new flooring, new front windows, and fresh interior paint, ensuring easy to move into comfort and style. Upon entering, you're greeted by an inviting foyer leading to a spacious den, perfect for a music room, play area, or home office to suit your lifestyle. The adjacent dining room caters to both formal dinners and casual family gatherings. The kitchen features white cabinets, ample granite counters and all of the appliances shown, ideal for culinary enthusiasts. The living room is adorned with a cozy fireplace, offering a perfect space for gatherings. Step outside to unwind on the open-air deck overlooking the fenced-in yard. Upstairs, the master bedroom provides a serene retreat with high ceilings and plenty of space for a king-sized bed. Three additional generously sized bedrooms with spacious closets ensure comfort for the entire family. The unfinished basement adds even more room for your personal touches. Schedule your visit today and discover why this well crafted home is the one you've been waiting for! MULTIPLE OFFERS RECEIVED. HIGHEST AND BEST BY 7/28 AT 4PM.
Closed
$489,890
2917 Gravitt Trl, Duluth, GA 30096
4beds
2,862sqft
Single Family Residence
Built in 1992
10,018 Square Feet Lot
$497,400 Zestimate®
$171/sqft
$2,856 Estimated rent
Home value
$497,400
$473,000 - $522,000
$2,856/mo
Zestimate® history
Owner options
List your home for rent
$2,856/mo
Rent Zestimate®
Find your next renter with Zillow Rental Manager. Plus, with online applications, you can quickly screen prospective tenants – for free.
$2,856/mo
Rent Zestimate®
Refinance and save
$3,173/mo
Est. payment
Refinancing to a lower rate could help reduce your monthly payments and save thousands over the life of the loan.
$3,173/mo
Est. payment
Explore your selling options
Work with a Zillow partner agent
Leverage their expertise and Zillow's premium Showcase listings to get your home seen by more buyers.
Get startedList with your own agent
Get your home in front of millions of buyers by listing it on Zillow.
Learn how to do itSell it yourself
Take full control of how buyers see your home on Zillow by listing For Sale by Owner (FSBO).
List your homeWhat's special
Zillow last checked:
Listing updated:
Listed by:
Amanda Livermont 678-491-7457,
Faith Realty & Associates, Inc,
Jack Denton 404-861-7675,
Faith Realty & Associates, Inc
Bought with:
Raegan Thorp, 357147
Bolst, Inc.
Source: GAMLS,MLS#: 10345887
Facts & features
Interior
Bedrooms & bathrooms
- Bedrooms: 4
- Bathrooms: 3
- Full bathrooms: 2
- 1/2 bathrooms: 1
Rooms
- Room types: Den, Laundry
Dining room
- Features: Seats 12+, Separate Room
Kitchen
- Features: Breakfast Room, Solid Surface Counters
Heating
- Central, Natural Gas
Cooling
- Ceiling Fan(s), Central Air, Gas
Appliances
- Included: Dishwasher, Dryer, Oven/Range (Combo), Refrigerator, Washer
- Laundry: In Hall, Upper Level
Features
- Double Vanity, High Ceilings, Separate Shower, Split Bedroom Plan, Walk-In Closet(s)
- Flooring: Carpet, Vinyl
- Basement: Daylight,Interior Entry,Unfinished
- Attic: Pull Down Stairs
- Number of fireplaces: 1
- Fireplace features: Living Room, Masonry
- Common walls with other units/homes: No Common Walls
Interior area
- Total structure area: 2,862
- Total interior livable area: 2,862 sqft
- Finished area above ground: 2,862
- Finished area below ground: 0
Property
Parking
- Parking features: Garage, Garage Door Opener, Kitchen Level
- Has garage: Yes
Features
- Levels: Three Or More,Two
- Stories: 3
- Patio & porch: Porch
- Has spa: Yes
- Spa features: Bath
- Fencing: Fenced,Privacy,Wood
Lot
- Size: 10,018 Square Feet
- Features: None
- Residential vegetation: Grassed
Details
- Parcel number: R6260 364
Construction
Type & style
- Home type: SingleFamily
- Architectural style: Traditional
- Property subtype: Single Family Residence
Materials
- Brick, Wood Siding
- Foundation: Slab
- Roof: Composition
Condition
- Resale
- New construction: No
- Year built: 1992
Utilities & green energy
- Sewer: Public Sewer
- Water: Public
- Utilities for property: Cable Available, Electricity Available, High Speed Internet, Natural Gas Available, Phone Available, Sewer Connected, Water Available
Community & HOA
Community
- Features: None, Near Public Transport
- Security: Smoke Detector(s)
- Subdivision: Bromolow Woods
HOA
- Has HOA: No
- Services included: None
Location
- Region: Duluth
Financial & listing details
- Price per square foot: $171/sqft
- Tax assessed value: $521,000
- Annual tax amount: $4,211
- Date on market: 7/25/2024
- Cumulative days on market: 4 days
- Listing agreement: Exclusive Right To Sell
- Listing terms: Cash,Conventional,FHA,VA Loan
- Electric utility on property: Yes
Price history
| Date | Event | Price |
|---|---|---|
| 8/9/2024 | Sold | $489,890+8.9%$171/sqft |
Source:  GAMLS #10345887 Report a problem GAMLS #10345887 Report a problem | ||
| 7/29/2024 | Pending sale | $450,000$157/sqft |
Source: GAMLS #10345887 Report a problem | ||
| 7/26/2024 | Listed for sale | $450,000+128.4%$157/sqft |
Source: GAMLS #10345887 Report a problem | ||
| 9/9/2003 | Sold | $197,000$69/sqft |
Source: Public Record Report a problem | ||
Public tax history
| Year | Property taxes | Tax assessment |
|---|---|---|
| 2025 | $5,889 +25.3% | $208,400 +26.6% |
| 2024 | $4,700 +11.6% | $164,640 |
| 2023 | $4,211 +10.4% | $164,640 -6% |
| 2022 | $3,814 -1.5% | $175,160 +42% |
| 2021 | $3,874 -0.7% | $123,360 |
| 2020 | $3,902 +2.6% | $123,360 |
| 2019 | $3,804 | $123,360 +17.1% |
| 2018 | $3,804 +19.1% | $105,360 +12.1% |
| 2016 | $3,194 +5.5% | $93,960 +10.4% |
| 2015 | $3,028 | $85,120 +0.5% |
| 2014 | $3,028 +8.1% | $84,680 +13.9% |
| 2013 | $2,801 | $74,320 |
| 2012 | -- | $74,320 |
| 2011 | -- | $74,320 -19.3% |
| 2010 | -- | $92,080 |
| 2009 | -- | $92,080 |
| 2007 | -- | $92,080 |
| 2006 | -- | $92,080 +23.2% |
| 2005 | -- | $74,720 |
| 2004 | $1,225 | $74,720 |
| 2003 | -- | $74,720 |
| 2002 | $1,916 +9.9% | $74,720 +19% |
| 2001 | $1,743 | $62,800 |
Find assessor info on the county website
Neighborhood: 30096
Nearby homes
- $382,3004 bd3 ba1.8k sqft2915 Gravitt Rd, Duluth, GA 30096Off Market
- $444,7004 bd3 ba2.1k sqft2927 Gravitt Trl, Duluth, GA 30096Off Market
- $394,4004 bd3 ba2.2k sqft2907 Gravitt Trl, Duluth, GA 30096Off Market
- $400,5004 bd3 ba1.7k sqft2905 Gravitt Rd, Duluth, GA 30096Off Market
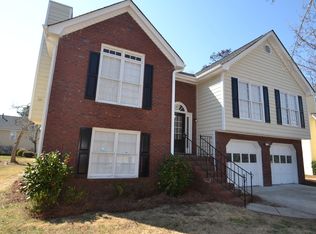
- $428,2004 bd3 ba2.6k sqft2910 Gravitt Rd, Duluth, GA 30096Off Market
- $419,8004 bd3 ba2.1k sqft2912 Gravitt Trl, Duluth, GA 30096Off Market
- $415,1003 bd3 ba2.4k sqft2897 Gravitt Trl, Duluth, GA 30096Off Market
- $357,4003 bd2 ba1.9k sqft2895 Gravitt Rd, Duluth, GA 30096Off Market
Nearby schools
GreatSchools rating
- 5/10Charles Brant Chesney Elementary SchoolGrades: PK-5Distance: 1.3 mi
- 6/10Duluth Middle SchoolGrades: 6-8Distance: 1.1 mi
- 5/10Duluth High SchoolGrades: 9-12Distance: 2.8 mi
Schools provided by the listing agent
- Elementary: Cb Chesney
- Middle: Duluth
- High: Duluth
Source: GAMLS. This data may not be complete. We recommend contacting the local school district to confirm school assignments for this home.
Get a cash offer in 3 minutes
Find out how much your home could sell for in as little as 3 minutes with a no-obligation cash offer.
Estimated market value
$497,400
Get a cash offer in 3 minutes
Find out how much your home could sell for in as little as 3 minutes with a no-obligation cash offer.
Estimated market value
$497,400
- Georgia
- Gwinnett County
- Duluth
- 30096
- 2917 Gravitt Trl
