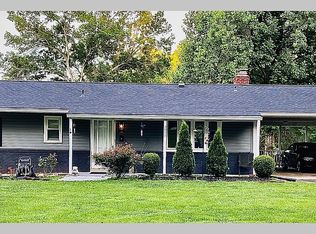
Offer Deadline Monday, May 13th, 5:00 pm. Discover 1.68 acres of peace and privacy in this charming single-family retreat, nestled in lush greenery with a long, scenic driveway leading to your own private haven with a breathtaking view of the valley. Enjoy a spacious front yard, new flagstone walkway, and a smart, sunny layout built for easy living. Inside, you'll find a bright country kitchen with quartz countertops, stainless steel appliances, and two pantries. Hardwood floors flow through the dining and living areas, filled with natural light. Step onto the well-maintained deck—perfect for outdoor dining and relaxing. Upstairs features a serene primary bedroom and two additional queen-sized rooms, all with hardwood floors and ceiling fans, plus a full bath. The lower level offers a bonus living space—ideal for a rec room, gym, or guest suite, plus a full bath and laundry. Extras include a roomy two-car garage, a driveway for six more vehicles, and a spacious storage shed for tools or hobbies. It is conveniently located near MD 355, I-70, I-270, downtown Frederick, shopping, dining, and top-rated schools. This is more than a home—it’s your dream retreat. Come see it for yourself!
Sold for $545,000
$545,000
2917 Greenhill Ct, Ijamsville, MD 21754
3beds
1,800sqft
Single Family Residence
Built in 1987
1.68 Acres Lot
$543,000 Zestimate®
$303/sqft
$2,846 Estimated rent
Home value
$543,000
$505,000 - $586,000
$2,846/mo
Zestimate® history
Owner options
List your home for rent
$2,846/mo
Rent Zestimate®
Find your next renter with Zillow Rental Manager. Plus, with online applications, you can quickly screen prospective tenants – for free.
$2,846/mo
Rent Zestimate®
Refinance and save
$3,396/mo
Est. payment
Refinancing to a lower rate could help reduce your monthly payments and save thousands over the life of the loan.
$3,396/mo
Est. payment
Explore your selling options
Work with a Zillow partner agent
Leverage their expertise and Zillow's premium Showcase listings to get your home seen by more buyers.
Get startedList with your own agent
Get your home in front of millions of buyers by listing it on Zillow.
Learn how to do itSell it yourself
Take full control of how buyers see your home on Zillow by listing For Sale by Owner (FSBO).
List your homeWhat's special
Two-car garageLong scenic drivewayWell-maintained deckNew flagstone walkwayLush greeneryHardwood floorsSpacious front yard
Zillow last checked:
Listing updated:
Listed by:
Maria Kolick 301-529-5025,
RE/MAX Realty Centre, Inc.,
Co-Listing Agent: Camille Elizabeth Dixon 301-385-8959,
RE/MAX Realty Centre, Inc.
Bought with:
Drew Hopley, SP200201373
Keller Williams Realty Centre
Source: Bright MLS,MLS#: MDFR2062100
Facts & features
Interior
Bedrooms & bathrooms
- Bedrooms: 3
- Bathrooms: 3
- Full bathrooms: 3
- Main level bathrooms: 1
Rooms
- Room types: Dining Room, Bedroom 2, Bedroom 3, Kitchen, Family Room, Basement, Bedroom 1, Full Bath
Bedroom 1
- Features: Flooring - HardWood, Ceiling Fan(s)
- Level: Upper
Bedroom 2
- Features: Flooring - HardWood, Ceiling Fan(s)
- Level: Upper
Bedroom 3
- Features: Ceiling Fan(s), Flooring - HardWood
- Level: Upper
Basement
- Features: Attached Bathroom, Flooring - Carpet, Bathroom - Stall Shower
- Level: Lower
Dining room
- Features: Flooring - HardWood, Chair Rail, Cedar Closet(s)
- Level: Main
Family room
- Features: Flooring - HardWood
- Level: Main
Other
- Features: Bathroom - Stall Shower, Flooring - Luxury Vinyl Plank
- Level: Main
Other
- Level: Upper
Other
- Features: Bathroom - Stall Shower
- Level: Lower
Kitchen
- Features: Countertop(s) - Quartz, Kitchen - Electric Cooking, Pantry, Kitchen - Country, Flooring - Luxury Vinyl Plank
- Level: Main
Heating
- Heat Pump, Electric
Cooling
- Central Air, Electric
Appliances
- Included: Dishwasher, Exhaust Fan, Cooktop, Refrigerator, Stainless Steel Appliance(s), Washer, Dryer, Electric Water Heater
- Laundry: Has Laundry, Lower Level
Features
- Bathroom - Stall Shower, Ceiling Fan(s), Dining Area, Family Room Off Kitchen, Floor Plan - Traditional, Kitchen - Table Space, Pantry, Built-in Features
- Flooring: Hardwood, Luxury Vinyl, Carpet, Wood
- Doors: Sliding Glass, Storm Door(s)
- Windows: Sliding, Storm Window(s), Double Pane Windows
- Basement: Exterior Entry,Partially Finished
- Has fireplace: No
Interior area
- Total structure area: 2,160
- Total interior livable area: 1,800 sqft
- Finished area above ground: 1,440
- Finished area below ground: 360
Property
Parking
- Total spaces: 8
- Parking features: Storage, Garage Faces Side, Garage Door Opener, Driveway, Attached
- Attached garage spaces: 2
- Uncovered spaces: 6
Accessibility
- Accessibility features: None
Features
- Levels: Three
- Stories: 3
- Patio & porch: Deck
- Pool features: None
- Has view: Yes
- View description: Trees/Woods
Lot
- Size: 1.68 Acres
- Features: SideYard(s), Rural, Rear Yard, Landscaped, Front Yard
Details
- Additional structures: Above Grade, Below Grade
- Parcel number: 1107198523
- Zoning: A
- Special conditions: Standard
Construction
Type & style
- Home type: SingleFamily
- Architectural style: Colonial
- Property subtype: Single Family Residence
Materials
- Frame
- Foundation: Other
- Roof: Architectural Shingle
Condition
- Excellent
- New construction: No
- Year built: 1987
Utilities & green energy
- Sewer: Private Septic Tank
- Water: Well, Filter
Community & HOA
Community
- Subdivision: Fairfield Heights
HOA
- Has HOA: No
Location
- Region: Ijamsville
Financial & listing details
- Price per square foot: $303/sqft
- Tax assessed value: $392,133
- Annual tax amount: $4,224
- Date on market: 5/8/2025
- Listing agreement: Exclusive Agency
- Listing terms: Cash,Conventional,FHA,VA Loan
- Inclusions: Ceiling Fans (3), Clothes Dryer, Clothes Washer, Dishwasher, Exhaust Fan (1), Garage Opener (1), Garage Remote (1), Refrigerator (2), W / Ice Maker (1), Screens, Shades / Blinds, Storage Shed (1), Storm Doors, Stove Or Range, Wall Mount Tv Brackets, Water Filter, Grey Gorilla Plastic Shelving In Garage, Dehumidifier
- Ownership: Fee Simple
Price history
| Date | Event | Price |
|---|---|---|
| 6/12/2025 | Sold | $545,000+9%$303/sqft |
Source:  Bright MLS #MDFR2062100 Report a problem Bright MLS #MDFR2062100 Report a problem | ||
| 5/13/2025 | Contingent | $500,000$278/sqft |
Source: Bright MLS #MDFR2062100 Report a problem | ||
| 5/8/2025 | Listed for sale | $500,000+222.4%$278/sqft |
Source: Bright MLS #MDFR2062100 Report a problem | ||
| 12/15/1997 | Sold | $155,100$86/sqft |
Source: Public Record Report a problem | ||
Public tax history
| Year | Property taxes | Tax assessment |
|---|---|---|
| 2025 | $4,940 +16.9% | $392,133 +13.4% |
| 2024 | $4,224 +10.9% | $345,700 +6.4% |
| 2023 | $3,809 +6.8% | $325,033 -6% |
| 2022 | $3,567 +7.3% | $345,700 +21.9% |
| 2021 | $3,325 | $283,700 |
| 2020 | $3,325 | -- |
| 2019 | $3,325 -1.1% | $283,700 -1.1% |
| 2018 | $3,362 | $286,900 |
| 2017 | $3,362 +4.8% | $286,900 +4.5% |
| 2016 | $3,210 | $274,567 +2.3% |
| 2015 | $3,210 | $268,400 +0.2% |
| 2014 | $3,210 | $267,767 +0.2% |
| 2013 | -- | $267,133 +0.2% |
| 2012 | -- | $266,500 |
| 2011 | -- | $266,500 |
| 2010 | -- | $266,500 -31.5% |
| 2009 | -- | $389,250 +16.3% |
| 2008 | -- | $334,712 +19.5% |
| 2007 | -- | $280,176 +24.2% |
| 2006 | -- | $225,640 +10.1% |
| 2005 | -- | $204,902 +11.3% |
| 2004 | -- | $184,166 +12.7% |
| 2003 | -- | $163,430 |
| 2002 | -- | $163,430 |
| 2001 | -- | $163,430 |
Find assessor info on the county website
Neighborhood: 21754
Nearby homes
- $708,6004 bd3 ba2.9k sqft2919 Greenhill Ct, Ijamsville, MD 21754Off Market
- $601,900-- bd1 ba2.6k sqft2915 Greenhill Ct, Ijamsville, MD 21754Off Market
- $517,5004 bd2 ba2.1k sqft2933 Green Valley Rd, Ijamsville, MD 21754Off Market
- $499,600-- bd2 ba1.5k sqft2929 Green Valley Rd, Ijamsville, MD 21754Off Market
- $452,500-- bd2 ba1.3k sqft2937 Green Valley Rd, Ijamsville, MD 21754Off Market
- $623,900-- bd2 ba2.3k sqft2928 Greenhill Ct, Ijamsville, MD 21754Off Market
- $542,9004 bd2 ba1.4k sqft2911 Greenhill Ct, Ijamsville, MD 21754Off Market
- $589,600-- bd2 ba2.2k sqft2913 Greenhill Ct, Ijamsville, MD 21754Off Market
Nearby schools
GreatSchools rating
- 7/10Green Valley Elementary SchoolGrades: K-5Distance: 2.6 mi
- 9/10Windsor Knolls Middle SchoolGrades: 6-8Distance: 1.2 mi
- 10/10Urbana High SchoolGrades: 9-12Distance: 2.4 mi
Schools provided by the listing agent
- Elementary: Green Valley
- Middle: Windsor Knolls
- High: Urbana
- District: Frederick County Public Schools
Source: Bright MLS. This data may not be complete. We recommend contacting the local school district to confirm school assignments for this home.
Get a cash offer in 3 minutes
Find out how much your home could sell for in as little as 3 minutes with a no-obligation cash offer.
Estimated market value
$543,000
Get a cash offer in 3 minutes
Find out how much your home could sell for in as little as 3 minutes with a no-obligation cash offer.
Estimated market value
$543,000
- Maryland
- Frederick County
- Ijamsville
- 21754
- 2917 Greenhill Ct
Nearby cities
Nearby zip codes
Other Ijamsville Topics
