Skip main navigation
For sale
  • $295,000

    2917 Gross Ave, Wake Forest, NC 27587

    3beds
    1,483sqft
    : 
    Loading
    Get pre-qualified
    Townhouse, Residential
    Built in 2001
    1,306 Square Feet Lot
    $289,900 Zestimate®
    $199/sqft
    $147/mo HOA

    What's special

    End-unit townhomeNine-foot ceilingsUpdated lightingSeparate showerBright inviting atmosphereElectric rangeTile backsplash
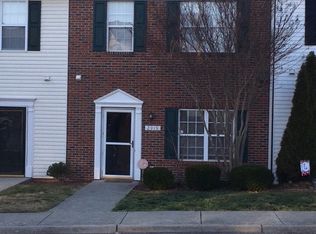
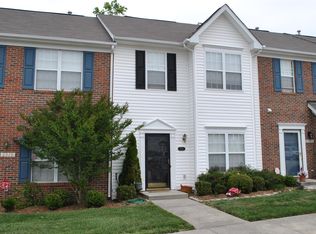
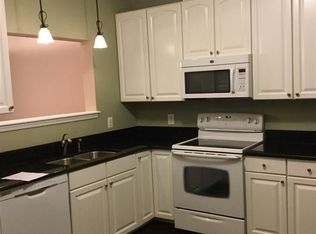
    Beautiful end-unit townhome in the heart of Wake Forest, meticulously maintained and previously operated as a successful Airbnb, showcasing exceptional pride of ownership throughout. The updated eat-in kitchen is both stylish and functional, featuring a center island with a butcher block countertop, tile backsplash, walk-in pantry and a complete suite of stainless steel appliances, including a new refrigerator, electric range, microwave and a dishwasher replaced approximately one year ago. Nine-foot ceilings and updated lighting create a bright, inviting atmosphere throughout the main living areas. The spacious living room features a charming gas log fireplace and a bay window that fills the room with natural light, creating the perfect space for reading or relaxing. Upstairs, the primary suite offers a peaceful retreat with a spa-inspired bath complete with a soaking tub, separate shower, dual vanity and a generous walk-in closet. Additional features include a floored pull-down attic providing abundant storage, plus major mechanical updates with the HVAC system and water heater replaced around 2022-2023. Enjoy the privacy of the back deck overlooking a private, wooded buffer perfect for dining or relaxing. Two assigned parking spaces are included, along with ample guest parking. Neighborhood amenities include a community pool and playground, while nearby walking trials provide opportunities to enjoy the outdoors. Conveniently located just minutes from shopping, restaurants, Downtown Wake Forest, Triangle Town Center and Highway 540. This move-in ready home combines comfort, convenience and exceptional value.
    9 days
    |
    242
    |
    8
    |

    Zillow last checked:

    Listing updated:

    Listed by:

    Don Gomez 919-972-8448,

    C-A-RE Realty

    Source: Doorify MLS,MLS#: 10179120MLS Logo

    Loading...

      Facts & features

      Interior

      Bedrooms & bathrooms
      • Bedrooms: 3
      • Bathrooms: 3
      • Full bathrooms: 2
      • 1/2 bathrooms: 1
      Heating
      • Central, Forced Air
      Cooling
      • Ceiling Fan(s), Central Air
      Appliances
      • Included: Dishwasher, Disposal, Dryer, Electric Range, Refrigerator, Washer
      Features
      • Ceiling Fan(s), Double Vanity, Eat-in Kitchen, Kitchen Island, Pantry, Soaking Tub, Walk-In Closet(s)
      • Flooring: Carpet, Laminate
      • Number of fireplaces: 1
      • Fireplace features: Gas Log, Living Room
      Interior area
      • Total structure area: 1,483
      • Total interior livable area: 1,483 sqft
      • Finished area above ground: 1,483
      • Finished area below ground: 0
      Video & virtual tour

      Property

      Parking
      • Total spaces: 2
      • Parking features: Assigned, Guest
      Features
      • Levels: Two
      • Stories: 2
      • Patio & porch: Deck, Front Porch
      • Has view: Yes
      Lot
      • Size: 1,306 Square Feet
      • Features: Landscaped
      Details
      • Parcel number: 173802893213000 0266380
      • Zoning: GR5
      • Special conditions: Standard

      Construction

      Type & style
      • Home type: Townhouse
      • Architectural style: Traditional
      • Property subtype: Townhouse, Residential
      Materials
      • Vinyl Siding
      • Foundation: Slab
      • Roof: Shingle
      Condition
      • New construction: No
      • Year built: 2001

      Utilities & green energy

      • Sewer: Public Sewer
      • Water: Public

      Community & HOA

      Community
      • Subdivision: Caddell Woods
      HOA
      • Has HOA: Yes
      • Amenities included: Playground, Pool
      • Services included: Maintenance Grounds
      • HOA fee: $147 monthly
      Location
      • Region: Wake Forest

      Financial & listing details

      • Price per square foot: $199/sqft
      • Tax assessed value: $258,954
      • Annual tax amount: $2,446
      • Date on market: 7/9/2026

        Estimated market value

        $289,900

        $275,000 - $304,000

        $1,835/mo

        Price history

        DateEventPrice
        7/9/2026Listed for sale$295,000+116.9%$199/sqft
        Source: Doorify MLS #10179120 Report a problem
        11/22/2016Sold$136,000+6.3%$92/sqft
        Source: Doorify MLS #2093187 Report a problem
        4/28/2005Sold$128,000+5.3%$86/sqft
        Source: Public Record Report a problem
        3/30/2001Sold$121,500$82/sqft
        Source: Public Record Report a problem

        Public tax history

        YearProperty taxesTax assessment
        2025$2,447 +0.4%$258,954
        2024$2,437 +32.7%$258,954 +65.6%
        2023$1,837 +4.2%$156,386
        2022$1,763 +1.8%$156,386
        2021$1,732 $156,386
        2020$1,732 +15.2%$156,386 +30.7%
        2019$1,504 $119,636
        2018$1,504 +9.2%$119,636
        2017$1,378 +1.3%$119,636
        2016$1,361 -11.5%$119,636 -10.6%
        2015$1,538 +3.3%$133,772
        2014$1,489 $133,772
        2013-- $133,772
        2012-- $133,772
        2011-- $133,772
        2010-- $133,772
        2009-- $133,772
        2008-- --
        2007-- --
        2006-- --
        2005-- --
        2004-- --
        2003-- --
        2002-- --
        Find assessor info on the county website

        Monthly payment

        Est. payment

        Payment breakdown

        Explore the cost of this home by adjusting the details. Changes won't be saved.
        All calculations are estimates and provided by Zillow, Inc. for informational purposes only. Actual amounts may vary.
        HOA fees may include property taxes on listings classified as Co-Ops. Contact the listing agent and/or owner for fee details.
        Mortgage interest rates are dependent on a number of factors, including credit score, down payment, and repayment length. Interest rate data provided by Zillow Group Marketplace, Inc. as of 1/1/1970 from various mortgage lenders with which we have lead or other similar arrangements; the Estimated Payment is an average of those rates.
        See how much you could borrow to make a competitive offer.

        Climate risks

        Neighborhood: 27587

        Getting around

        18 / 100
        Car-Dependent
        27 / 100
        Somewhat Bikeable

        Nearby schools

        GreatSchools rating
        Schools provided by the listing agent
        • Elementary: Wake - Sanford Creek Elementary
        • Middle: Wake - Wake Forest Middle School
        • High: Wake - Wake Forest High School

        Source: Doorify MLS. This data may not be complete. We recommend contacting the local school district to confirm school assignments for this home.

        A local agent can set up tours, give advice and negotiate with sellers.

        Browse local experts

        Similar homes