Skip main navigation
Off market
Street View
  • $1,298,600

    2917 Harrods Crossing Blvd, Crestwood, KY 40014

    6beds
    6baths
    7,764sqft
    SingleFamily
    Built in 2005
    2 Acres Lot
    $1,298,600 Zestimate®
    $167/sqft
    $6,727 Estimated rent

    Home value

    $1,298,600

    $1.18M - $1.43M

    $6,727/mo

    Zestimate® history
    Loading
    Loading...

    Owner options

    List your home for rent

    $6,727/mo

    Rent Zestimate®

    Find your next renter with Zillow Rental Manager. Plus, with online applications, you can quickly screen prospective tenants – for free.

    Learn more

    $6,727/mo

    Rent Zestimate®

    Refinance and save

    $6,464/mo

    Est. payment

    Refinancing to a lower rate could help reduce your monthly payments and save thousands over the life of the loan.

    See today's rates

    $6,464/mo

    Est. payment

    Explore your selling options

    Work with a Zillow partner agent

    Leverage their expertise and Zillow's premium Showcase listings to get your home seen by more buyers.

    Get started

    List with your own agent

    Get your home in front of millions of buyers by listing it on Zillow.

    Learn how to do it

    Sell it yourself

    Take full control of how buyers see your home on Zillow by listing For Sale by Owner (FSBO).

    List your home

    What's special

    Need a gorgeous home QUICKLY? No problem. IMMEDIATE POSSESSION AND QUICK CLOSING AVAILABLE. This charming country estate has it all. This amazing warm and inviting, 6 bedroom home sits on a 2 beautiful acres just minutes to city conveniences and award winning Oldham County Schools. You hear it said about a lot of homes "ideal for family and entertaining". This one truly is! The first floor is wide open with two entertainment areas encompassing the kitchen and dining room plus French doors opening to the screened porch and patio. There is extensive millwork and custom built in cabinetry though out the home even in the garage. The oversized 3 car garage even has a staircase to the lower level. The covered porch welcomes your guests into the impressive two story foyer with hardwood flooring and gracious curved staircase with wrought iron spindles. On the right of the foyer is the spacious columned formal dining room framed in wainscoting and offers French doors to the covered porch, an elegant chandelier and hardwood flooring. On the other side of the foyer is the front office with a transom- triple window, built in bookcases, private niche for an additional work or study space, and cozy fireplace. The wide open great room has voluminous ceiling, a wall of built in bookcases, inviting fireplace, hardwood flooring, crown molding and three French doors to the screened in porch. The breathtaking kitchen is a gourmet delight with a full compliment of top of line stainless steel appliances including a 5-burner gas cook top, and huge granite prep / eating island, natural glazed custom cabinetry and is wide open to the great room, eating area, and hearth room and back stair case to the second floor and private suite. The hearth room surrounded by wainscoting, warm fireplace and French doors to the patio and screened in porch. French doors off the eating area and great room open to the wonderful screened in porch overlooking the private setting. Retreat to the first floor owner suite with its extended ceilings and crown molding and attached bath. Enjoy the luxurious owners bath offering his and her raised vanities, whirlpool tub, tiled shower and walk in closet. Upstairs there are four additional bedrooms each boasting large closets with custom built ins and each having access to a full bath. Up the back stair case is private suite with endless possibilities featuring a spacious living area and attached bath. The second level also features a floored attic space with full door access. The finished walk out lower level adds additional living and entertaining space. It is wired to be a personal theatre/high tech entertainment and recreational area. The kids will not complain about cleaning the play room when they get to slide down the custom built castle that features tons of storage space for toys and crafts. The 6th bedroom in the walkout lower level features a full bath that is shared with the recreation/theatre area. The side patio off the lower level offers a private outdoor retreat for guests using the 6th bedroom. The tree lined private back yard is pool ready and a great place for kids to run and play. This home is has convenient access to I-71, minutes to shopping, dining, entertainment, and The Summit. Be sure to visit all the photos and media tour and call for your private showing.

    This property is not currently displayed as for sale or rent on Zillow. This may be different from what's on other websites or public sources.

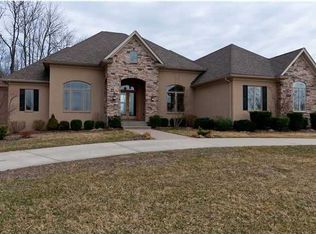
    Facts & features

    Interior

    Bedrooms & bathrooms
    • Bedrooms: 6
    • Bathrooms: 6
    Heating
    • Forced air
    Cooling
    • Central
    Features
    • Has fireplace: Yes
    Interior area
    • Total interior livable area: 7,764 sqft

    Property

    Parking
    • Parking features: Garage - Attached, Off-street
    Features
    • Exterior features: Brick
    Lot
    • Size: 2 Acres
    Details
    • Parcel number: 1402B0029

    Construction

    Type & style
    • Home type: SingleFamily
    Materials
    • Frame
    • Foundation: Concrete
    • Roof: Composition
    Condition
    • Year built: 2005

    Community & HOA

    Location
    • Region: Crestwood

    Financial & listing details

    • Price per square foot: $167/sqft
    • Tax assessed value: $930,000
    • Annual tax amount: $11,530

    Price history

    DateEventPrice
    11/1/2012Sold$700,000-3.4%$90/sqft
    Source: Metro Search Inc. LLC DBA Apex MLS #1327118 Report a problem
    7/27/2012Price change$725,000-8.8%$93/sqft
    Source: Coldwell Banker McMahan Co. #1327118 Report a problem
    5/6/2012Price change$795,000-3.6%$102/sqft
    Source: Coldwell Banker McMahan Co. #1327118 Report a problem
    3/23/2012Listed for sale$825,000+3.1%$106/sqft
    Source: Coldwell Banker McMahan Co. #1327118 Report a problem
    2/17/2012Sold$800,000-5.9%$103/sqft
    Source: Agent Provided Report a problem
    11/19/2011Listed for sale$850,000-6.6%$109/sqft
    Source: Coldwell Banker McMahan Co #1318460 Report a problem
    6/26/2008Sold$910,000$117/sqft
    Source: Public Record Report a problem

    Public tax history

    YearProperty taxesTax assessment
    2024$11,530 +5.1%$930,000 +5.7%
    2023$10,966 +0.5%$880,000
    2022$10,911 +0.9%$880,000
    2021$10,814 +3.3%$880,000 +3.5%
    2020$10,472 +7.4%$850,000 +6.3%
    2019$9,749 0%$800,000
    2018$9,753 -1.5%$800,000
    2017$9,904 $800,000 +14.3%
    2013$9,904 $700,000 -23.1%
    2011-- $910,000
    2010-- $910,000
    2009-- $910,000
    Find assessor info on the county website

    Neighborhood: 40014

    Nearby schools

    GreatSchools rating
    Get pre-qualified for a loan
    At Zillow Home Loans, we can pre-qualify you in as little as 5 minutes with no impact to your credit score.

    An equal housing lender. NMLS #10287.

    Sell for more on Zillow
    Get a Zillow Showcase℠ listing at no additional cost and you could sell for .
    $1,298,600
    2% more
    +$25,972
    With Zillow Showcase(estimated)
    $1,324,572
