Skip main navigation
Active
  • Price cut: $10K (8/25)
    $239,900

    2917 Hemingway Dr, Chaska, MN 55318

    3beds
    1,487sqft
    : 
    $2,056/mo
    Get pre-qualified
    (TH) Quad/4 Corners
    Built in 2003
    -- sqft lot
    $238,500 Zestimate®
    $161/sqft
    $495/mo HOA

    What's special

    Bright open main levelPeaceful wetland viewsHeated one-car attached garageFlexible living space
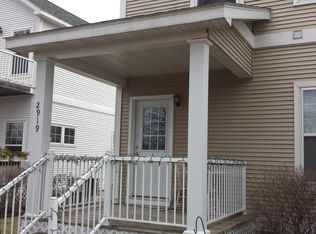

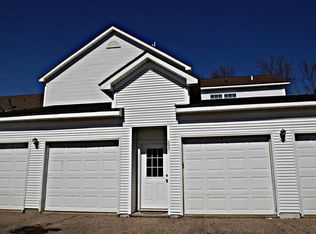
    Enjoy peaceful wetland views, flexible living space, and exceptional value in this beautifully maintained 3-bedroom, 2-bath townhome in one of Chaska’s most convenient locations. Featuring two bedrooms and a full bath on the main level, a finished lower level with a third bedroom and second full bath, a heated one-car attached garage, and an extended driveway for additional off-street parking, this move-in-ready home offers comfort, versatility, and low-maintenance living. The bright, open main level features a spacious living room, an inviting kitchen with ample cabinet space, and an informal dining area perfect for everyday living and entertaining. Two generously sized bedrooms and a full bath with a separate soaking tub and shower provide a practical and comfortable layout. Step onto your private deck overlooking a tranquil wetland, where you can enjoy morning coffee, unwind after a busy day, or simply relax while taking in the peaceful natural surroundings and seasonal wildlife. The finished lower level expands your living space with a large family room, third bedroom, second full bath, and an oversized laundry, mechanical, and storage area. Whether you need space for guests, a home office, hobbies, or everyday living, this versatile level adapts to your lifestyle. The heated attached garage provides year-round comfort during Minnesota winters, while the extended driveway offers additional off-street parking for family and visitors. Conveniently located just minutes from shopping, restaurants, parks, trails, schools, entertainment, and major highways, this home combines privacy, convenience, and outstanding value. Don’t miss this opportunity to own a move-in-ready townhome offering the rare combination of flexible living space, peaceful wetland views, and exceptional value.
    44 days
    774
    23

    Likely to sell faster than

    Zillow last checked:

    Listing updated:

    Listed by:

    Andrew Ryan Beitler 612-432-3873,

    National Realty Guild

    Source: NorthstarMLS as distributed by MLS GRID,MLS#: 7108332MLS Logo

      Facts & features

      Interior

      Bedrooms & bathrooms
      • Bedrooms: 3
      • Bathrooms: 2
      • Full bathrooms: 2
      Bedroom
      • Level: Main
      • Area: 110 Square Feet
      • Dimensions: 11x10
      Bedroom 2
      • Level: Main
      • Area: 156 Square Feet
      • Dimensions: 13x12
      Bedroom 3
      • Level: Lower
      • Area: 169 Square Feet
      • Dimensions: 13x13
      Bathroom
      • Level: Main
      • Area: 70 Square Feet
      • Dimensions: 10x7
      Bathroom
      • Level: Lower
      • Area: 35 Square Feet
      • Dimensions: 7x5
      Family room
      • Level: Lower
      • Area: 168 Square Feet
      • Dimensions: 14x12
      Informal dining room
      • Level: Main
      • Area: 120 Square Feet
      • Dimensions: 12x10
      Kitchen
      • Level: Main
      • Area: 80 Square Feet
      • Dimensions: 10x8
      Living room
      • Level: Main
      • Area: 182 Square Feet
      • Dimensions: 14x13
      Utility room
      • Level: Lower
      • Area: 336 Square Feet
      • Dimensions: 28x12
      Heating
      • Forced Air
      Cooling
      • Central Air
      Appliances
      • Laundry: Lower Level
      Features
      • Basement: Drain Tiled,Egress Window(s),Full,Partially Finished,Storage Space,Sump Pump
      • Has fireplace: No
      Interior area
      • Total structure area: 1,844
      • Total interior livable area: 1,487 sqft
      • Finished area above ground: 907
      • Finished area below ground: 580

      Property

      Parking
      • Total spaces: 1
      • Parking features: Detached Garage, Heated Garage
      • Garage spaces: 1
      Accessibility
      • Accessibility features: None
      Features
      • Levels: One
      • Stories: 1
      • Patio & porch: Porch
      Details
      • Foundation area: 937
      • Parcel number: 300981100
      • Zoning description: Residential-Single Family

      Construction

      Type & style
      • Home type: Townhouse
      • Property subtype: (TH) Quad/4 Corners
      • Attached to another structure: Yes
      Materials
      • Roof: Asphalt
      Condition
      • New construction: No
      • Year built: 2003

      Utilities & green energy

      • Gas: Natural Gas
      • Sewer: City Sewer/Connected
      • Water: City Water/Connected

      Community & HOA

      Community
      • Subdivision: Clover Field Flats
      HOA
      • Has HOA: Yes
      • Services included: Maintenance Structure, Hazard Insurance, Lawn Care, Maintenance Grounds, Professional Mgmt, Sanitation, Snow Removal, Water
      • HOA fee: $495 monthly
      • HOA name: Gassen Company Association Management
      • HOA phone: 952-922-5575
      Location
      • Region: Chaska

      Financial & listing details

      • Price per square foot: $161/sqft
      • Tax assessed value: $249,900
      • Annual tax amount: $2,840
      • Date on market: 7/16/2026

        Estimated market value

        $238,500

        $227,000 - $250,000

        $2,282/mo

        Price history

        DateEventPrice
        8/25/2026Price change$239,900-4%$161/sqft
        Source: NorthstarMLS as distributed by MLS GRID #7108332 Report a problem
        7/17/2026Listed for sale$249,900+212.4%$168/sqft
        Source: NorthstarMLS as distributed by MLS GRID #7108332 Report a problem
        9/26/2012Sold$80,000-5.8%$54/sqft
        Source: Lake Superior Area Realtors as distributed by MLS GRID #1952361 Report a problem
        9/15/2012Listing removed$1,195$1/sqft
        Source: Hotpads for Rent Report a problem
        9/7/2012Listed for rent$1,195$1/sqft
        Source: Hotpads for Rent Report a problem
        8/17/2012Listed for sale$84,900-48.9%$57/sqft
        Source: RE/MAX Results #4182785 Report a problem
        9/20/2006Sold$166,000$112/sqft
        Source: Public Record Report a problem

        Public tax history

        YearProperty taxesTax assessment
        2025$2,840 +6.6%$249,900 +6.3%
        2024$2,664 +18.8%$235,000 +4.2%
        2023$2,242 +13.6%$225,600 +14.1%
        2022$1,974 +9.7%$197,800 +26.9%
        2021$1,800 +0.7%$155,900 +6.1%
        2020$1,788 +4.4%$146,900 +1.5%
        2019$1,712 $144,700 +10.5%
        2017$1,712 +4.6%$131,000 +11.4%
        2016$1,636 $117,600 +39%
        2015$1,636 +47.4%$84,600 +18%
        2014$1,110 +1.3%$71,700 -28.2%
        2013$1,096 -24.6%$99,900 +4.5%
        2012$1,454 -0.5%$95,600 -22.1%
        2011$1,462 -3.6%$122,700
        2010$1,516 +7.2%--
        2009$1,414 -17.5%$138,900 -14.7%
        2008$1,714 $162,800 +3.3%
        2007-- $157,565 +4.9%
        2005-- $150,135 +1.2%
        2004-- $148,353
        Find assessor info on the county website

        Monthly payment

        Est. payment

        Payment breakdown

        Explore the cost of this home by adjusting the details. Changes won't be saved.
        All calculations are estimates and provided by Zillow, Inc. for informational purposes only. Actual amounts may vary.
        HOA fees may include property taxes on listings classified as Co-Ops. Contact the listing agent and/or owner for fee details.
        See how much you could borrow to make a competitive offer.

        Climate risks

        Neighborhood: 55318

        Getting around

        17 / 100
        Car-Dependent
        31 / 100
        Somewhat Bikeable

        Nearby schools

        GreatSchools rating

        A local agent can set up tours, give advice and negotiate with sellers.

        Browse local experts