Welcome to 2917 Landon Ridge Dr in the sought after Jordan Pointe community! This STUNNING home offers beautifully designed living space featuring 4 spacious bedrooms and 2.5 baths. First floor is entirely engineered hardwoods! The open concept layout is perfect for modern living, highlighted by a HUGE kitchen island with extra seating and a bright sunny eat in kitchen, abundant cabinetry, sleek stainless steel appliances, including a large gas range. The kitchen opens to a generous gathering space with a gas fireplace for cozy get togethers. Additionally, there is a flex space in the front of the home perfect for an office, piano room or play area. Upstairs, retreat to the owner's suite with a luxurious bath and separate shower along with a generous walk in closet. Three additional roomy bedrooms, with a shared hallway full bath, and a walk in laundry room make this a convenient layout! Step outside to the BEAUTIFUL and PRIVATE backyard that has a pergola and backs to woods...but that's not all...the sellers are leaving the hot tub so that the lucky buyers of this property can have a move in ready backyard paradise to relax and entertain in. This home is just steps away from the neighborhood pool, as well as being minutes away from Harris Lake Park and Jordan Lake State Park! Located in desirable New Hill, you have easy access to I-540 and just minutes from RDU Airport, Apex and Raleigh, shopping dining and top rated schools. Make this beautiful home yours! If allergies are a concern, no pets have ever been in this house. Shhh, there is also a secret spot under the stairs for littles or your pet!
For sale
Price cut: $5K (7/20)
$615,000
2917 Landon Ridge Dr, New Hill, NC 27562
4beds
2,441sqft
Single Family Residence, Residential
Built in 2016
7,405 Square Feet Lot
$604,200 Zestimate®
$252/sqft
$92/mo HOA
What's special
Backs to woodsLarge gas rangeOpen concept layoutAbundant cabinetrySleek stainless steel appliancesThree additional roomy bedrooms
- 78 days |
- 517 |
- 32 |
Likely to sell faster than
Zillow last checked:
Listing updated:
Listed by:
Tiffany Bair 919-971-4553,
Real Broker, LLC
Source: Doorify MLS,MLS#: 10171392
Facts & features
Interior
Bedrooms & bathrooms
- Bedrooms: 4
- Bathrooms: 3
- Full bathrooms: 2
- 1/2 bathrooms: 1
Heating
- Forced Air
Cooling
- Ceiling Fan(s), Central Air
Appliances
- Included: Dishwasher, Disposal, Microwave, Plumbed For Ice Maker, Range, Stainless Steel Appliance(s), Tankless Water Heater
- Laundry: Laundry Room
Features
- Ceiling Fan(s), Double Vanity, Eat-in Kitchen, Kitchen Island, Open Floorplan, Pantry, Separate Shower, Smooth Ceilings, Walk-In Closet(s), Walk-In Shower
- Flooring: Carpet, Hardwood
Interior area
- Total structure area: 2,441
- Total interior livable area: 2,441 sqft
- Finished area above ground: 2,441
- Finished area below ground: 0
Property
Parking
- Total spaces: 2
- Parking features: Attached, Garage
- Attached garage spaces: 2
Features
- Levels: Two
- Stories: 2
- Patio & porch: Patio
- Exterior features: Private Yard
- Has spa: Yes
- Spa features: Above Ground, Fiberglass, Heated
- Has view: Yes
Lot
- Size: 7,405 Square Feet
- Features: Back Yard, Landscaped, Many Trees, Private, Secluded
Details
- Additional structures: Pergola
- Parcel number: 071004622361000 0433083
- Zoning: PUD-C
- Special conditions: Standard
Construction
Type & style
- Home type: SingleFamily
- Architectural style: Traditional
- Property subtype: Single Family Residence, Residential
Materials
- Fiber Cement
- Roof: Shingle
Condition
- New construction: No
- Year built: 2016
Utilities & green energy
- Sewer: Public Sewer
- Water: Public
Community & HOA
Community
- Subdivision: Jordan Pointe
HOA
- Has HOA: Yes
- Amenities included: Clubhouse, Playground, Pool
- Services included: Unknown
- HOA fee: $92 monthly
Location
- Region: New Hill
Financial & listing details
- Price per square foot: $252/sqft
- Tax assessed value: $571,935
- Annual tax amount: $5,013
- Date on market: 6/3/2026
Estimated market value
$604,200
$574,000 - $634,000
$2,611/mo
Price history
| Date | Event | Price |
|---|---|---|
| 7/20/2026 | Price change | $615,000-0.8%$252/sqft |
Source:  Doorify MLS #10171392 Report a problem Doorify MLS #10171392 Report a problem | ||
| 6/3/2026 | Listed for sale | $620,000+84.2%$254/sqft |
Source: Doorify MLS #10171392 Report a problem | ||
| 9/13/2016 | Sold | $336,500$138/sqft |
Source: Public Record Report a problem | ||
Public tax history
| Year | Property taxes | Tax assessment |
|---|---|---|
| 2025 | $5,014 +2.3% | $571,935 |
| 2024 | $4,901 +23.1% | $571,935 +58.3% |
| 2023 | $3,983 +6.5% | $361,229 |
| 2022 | $3,739 +4% | $361,229 |
| 2021 | $3,596 +1% | $361,229 |
| 2020 | $3,560 -8% | $361,229 +6.5% |
| 2019 | $3,871 | $339,098 |
| 2018 | $3,871 +14.1% | $339,098 |
| 2017 | $3,394 +361.5% | $339,098 +239.1% |
| 2016 | $735 | $100,000 |
Find assessor info on the county website
Monthly payment
Est. payment
Payment breakdown
Explore the cost of this home by adjusting the details. Changes won't be saved.Climate risks
Neighborhood: 27562
Nearby schools
GreatSchools rating
- 8/10Apex Friendship ElementaryGrades: PK-5Distance: 2.2 mi
- 10/10Apex Friendship MiddleGrades: 6-8Distance: 2.6 mi
- 9/10Apex Friendship HighGrades: 9-12Distance: 2.5 mi
Schools provided by the listing agent
- Elementary: Wake - Pleasant Plains Elementary
- Middle: Wake - Apex Friendship Middle
- High: Wake - Apex Friendship High
Source: Doorify MLS. This data may not be complete. We recommend contacting the local school district to confirm school assignments for this home.
- $719,3004 bd4 ba3.2k sqft2921 Landon Ridge Dr, New Hill, NC 27562Off Market
- $705,4004 bd3 ba3.2k sqft2913 Landon Ridge Dr, New Hill, NC 27562Off Market
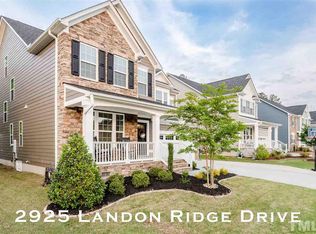
- $849,3006 bd6 ba4.3k sqft2925 Landon Ridge Dr, New Hill, NC 27562Off Market
- $768,0004 bd4 ba3.6k sqft2925 Landon Oaks Ct, New Hill, NC 27562Off Market
- $620,500-- bd2 ba2.3k sqft2909 Landon Ridge Dr, New Hill, NC 27562Off Market
- $737,2004 bd4 ba3.3k sqft2909 Landon Pines Court, New Hill, NC 27562Off Market
- $595,400-- bd2 ba2.3k sqft2916 Landon Ridge Dr, New Hill, NC 27562Off Market
- $749,500-- bd2 ba3.5k sqft2929 Landon Ridge Dr, New Hill, NC 27562Off Market
A local agent can set up tours, give advice and negotiate with sellers.
Similar homes
- $615,0003 bd3 ba2.4k sqft2904 Landon Oaks Ct, New Hill, NC 27562For Sale
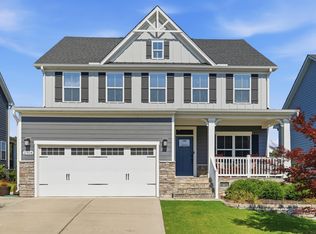
 MLS ID #10176601, Riley Price. Doorify MLS
 - $660,0004 bd3 ba2.7k sqft2908 Landon Oaks Ct, New Hill, NC 27562For Sale
 MLS ID #10174918, Johnie Blackwell. Doorify MLS
 - $740,0005 bd4 ba3.2k sqft2517 Great Daisy Ln, New Hill, NC 27562For Sale
 MLS ID #10183170, Jessica Hunt. Doorify MLS
 - $619,9004 bd3 ba2.8k sqft101 Cahors Trl, Holly Springs, NC 27540For Sale
 MLS ID #10178842, April Billings Comstock. Doorify MLS
 - $469,0003 bd3 ba1.9k sqft3216 Retama Run, New Hill, NC 27562For SaleMLS ID #10185610, Michelle C Miniutti. Doorify MLS
- $630,0004 bd3 ba2.5k sqft1000 Proper Ct, Apex, NC 27502For SaleMLS ID #10184843, Vanessa Mouton. Doorify MLS
- $630,0005 bd3 ba2.9k sqft6928 Rex Rd, Holly Springs, NC 27540For SaleMLS ID #10186213, Kim Crowley. Doorify MLS
- $599,9004 bd3 ba2.3k sqft441 Marsh Landing Dr, Holly Springs, NC 27540For SaleMLS ID #10186293, Betsy Simmons. Doorify MLS
- $625,0004 bd4 ba3.6k sqft104 Big Laurel Ct, Holly Springs, NC 27540For SaleMLS ID #10174773, Aljerald Dantwan Butcher. Doorify MLS
- $599,9993 bd3 ba2.7k sqft2267 Grants Pass Sta, Apex, NC 27502For SaleMLS ID #10181872, Benjamin Passwaters. Doorify MLS
- $620,0003 bd3 ba2.5k sqftMeritage Builders, Holly Springs, NC 27540For SaleMLS ID #10150893, Lisa Hayes. Doorify MLS
- $690,0005 bd3 ba2.8k sqft713 Ancient Oaks Dr, Holly Springs, NC 27540For SaleMLS ID #10185294, Michael Proctor. Doorify MLS
- $650,0004 bd3 ba3.1k sqft309 Capeside Ave, Holly Springs, NC 27540For SaleMLS ID #10184844, Alley Buscemi. Doorify MLS
- $739,9994 bd3 ba2.7k sqft2629 Flora View Ct, Apex, NC 27502For SaleMLS ID #10184640, Kathy Dyer. Doorify MLS
- $700,0005 bd3 ba2.7k sqft1585 Tice Hurst Ln, Apex, NC 27502For SaleMLS ID #10186201, Chris Edwards. Doorify MLS
- $573,5004 bd3 ba2.5k sqft4021 Reunion Creek Pkwy, Apex, NC 27539For SaleMLS ID #10179951, Lauri York. Doorify MLS
- $639,9994 bd4 ba3k sqft239 Morgan Farm Dr, Lillington, NC 27546For SaleMLS ID #10186378, Lindsey Rhyne Newton. Doorify MLS
- $699,0004 bd3 ba3k sqft129 Treeline Ct, Holly Springs, NC 27540For SaleMLS ID #10175921, Carrie Hennessey. Doorify MLS
- $700,0003 bd3 ba2.4k sqft529 Oaks End Dr, Holly Springs, NC 27540For SaleMLS ID #10183673, Erica Anderson. Doorify MLS
- $585,0004 bd4 ba3k sqft5720 Lumiere St, Holly Springs, NC 27540For SaleMLS ID #10154073, Mary Kromenhoek. Doorify MLS
