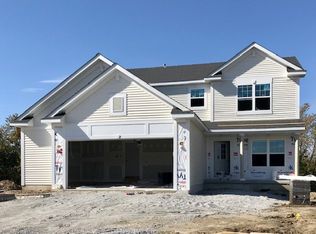
Olthof Homes presents the Sequoia! Spacious floor plan with 4 bedrooms, 2.5 baths. First floor 9' ceilings. Volume Great Room, HUGE walk in pantry. 3 car garage. Owners bath suite is complete with 5' Tiled shower and 5' soaking tub, 72 double bowl vanity. Direct Vent Fireplace, Rough in Plumbing in basement, Main floor laundry room, Mud room. Architectural Trim Package. Abundant Laurel Maple staggered height kitchen cabinets-Alpine, Granite kitchen counter-Valle Nevado. Flooring in Foyer, Kitchen, Powder Room, Mud Room is Shaw Quick Step-Styleo-Snyder Oak. Owners bath & Hall bath ceramic flooring. Full basement, 16x16 Patio, Garage door opener w/2 remotes and exterior keypad. FRONT YARD LANDSCAPING INCLUDED. LowE Energy Star qualified windows. California Corners, sealed air ducts/registers. Tyvek House wrap, 92% efficient furnace. Third party inspections. Your new home is complete with 10 Year structural warranty and industry best customer care program.
This property is off market, which means it's not currently listed for sale or rent on Zillow. This may be different from what's available on other websites or public sources.