Welcome to this charming Colonial Home nestled in the sought-after Methacton School District. This 3-bedroom, bath home with a partially finished basement boasts 2600 sq ft of living space and is situated on a peaceful corner lot with a large fenced yard. 1) Huge Great Room with its lodge-like feel, stone fireplace, and wood beams - cozy, but spacious and great for relaxation and entertainment. 2) So many memories in the Four Season Sun Porch. It has it all! Skylights, Ceiling Fan, Gas Heater, Screens with Zippered Flaps to Enclose, Solar Powered Decorative Lighting 3) Backyard Oasis like your own private park with lots of level ground, Large Patio and great for entertaining, sports or relaxing. Plenty of room for a pool, trampoline, firepit - bring your dreams and vision! 4) Versatile Basement, partially finished for creative pursuits and hobbies, plus room to play and unwind. 5) Renovated Gourmet Kitchen, the perfect blend of functionality and fun, includes a Granite Countertops, Island, Lots of Cabinets, Storage Space, Working Space, Pantry and of course an Appliance Garage! 6) So much Light and Space in the Living Room and Dining Room -great for formal or casual space, entertaining or hanging out - they have hardwoods and a great flow. 7) Wonderful Neighbors: Join a community of fantastic neighbors who are not just friendly and considerate but also kind and fun-loving. Building lasting friendships here is effortless. 8) Convenient Location: Revel in the proximity to a wide variety of dining options, from Audubon and Eagleville to nearby Phoenixville, Collegeville, Skippack, King of Prussia and Wayne. Enjoy shopping, nearby parks for hiking, rivers and creeks to kayak, yoga studios, soccer clubs – the choices are endless. 9) Central location within the Methacton School District, making it effortless to shuttle kids to and from various activities. 10) Gleaming Hardwood Floors add a touch of timeless elegance and easy maintenance. Lots of updates to love including an First Floor, Foyer and Upstairs Hallway Professionally Painted, Energy Audit and added Insulation (2024), Plastic Screening and Gas Heater/Firepit Added to Sun Room (2023) a New Roof (2014), Don't let this opportunity pass by. Immerse yourself in the perfect blend of comfort, convenience, and community in this gem. Schedule a visit today and dream of the wonderful memories you'll create in this fantastic home!
Sold for $600,000
Street View
$600,000
2917 Martha Ln, Norristown, PA 19403
3beds
2,609sqft
Single Family Residence
Built in 1969
0.49 Acres Lot
$639,900 Zestimate®
$230/sqft
$3,422 Estimated rent
Home value
$639,900
$602,000 - $685,000
$3,422/mo
Zestimate® history
Owner options
List your home for rent
$3,422/mo
Rent Zestimate®
Find your next renter with Zillow Rental Manager. Plus, with online applications, you can quickly screen prospective tenants – for free.
$3,422/mo
Rent Zestimate®
Refinance and save
$3,886/mo
Est. payment
Refinancing to a lower rate could help reduce your monthly payments and save thousands over the life of the loan.
$3,886/mo
Est. payment
Explore your selling options
Work with a Zillow partner agent
Leverage their expertise and Zillow's premium Showcase listings to get your home seen by more buyers.
Get startedList with your own agent
Get your home in front of millions of buyers by listing it on Zillow.
Learn how to do itSell it yourself
Take full control of how buyers see your home on Zillow by listing For Sale by Owner (FSBO).
List your homeWhat's special
Stone fireplaceBackyard oasisPrivate parkFour season sun porchVersatile basementCorner lotLarge fenced yard
Zillow last checked:
Listing updated:
Listed by:
Linda Allebach 610-513-0450,
Long & Foster Real Estate, Inc.
Bought with:
Bill McCormick, RS275662
BHHS Fox & Roach-Exton
Source: Bright MLS,MLS#: PAMC2123180
Facts & features
Interior
Bedrooms & bathrooms
- Bedrooms: 3
- Bathrooms: 3
- Full bathrooms: 2
- 1/2 bathrooms: 1
- Main level bathrooms: 1
Rooms
- Room types: Living Room, Dining Room, Primary Bedroom, Bedroom 2, Bedroom 3, Kitchen, Family Room, Foyer, Breakfast Room, Sun/Florida Room, Laundry, Recreation Room, Storage Room, Bathroom 1, Bathroom 2, Primary Bathroom
Basement
- Description: Percent Finished: 50.0
- Area: 830
Heating
- Baseboard, Natural Gas
Cooling
- Central Air, Ceiling Fan(s), Electric
Appliances
- Included: Microwave, Dishwasher, Dryer, Oven/Range - Electric, Washer, Water Heater, Gas Water Heater
- Laundry: Main Level, Dryer In Unit, Has Laundry, Laundry Room
Features
- Attic, Bathroom - Stall Shower, Bathroom - Tub Shower, Breakfast Area, Ceiling Fan(s), Chair Railings, Combination Dining/Living, Dining Area, Family Room Off Kitchen, Exposed Beams, Floor Plan - Traditional, Formal/Separate Dining Room, Kitchen Island, Pantry, Primary Bath(s), Upgraded Countertops, Walk-In Closet(s), Dry Wall
- Flooring: Hardwood, Ceramic Tile, Carpet, Wood
- Doors: Storm Door(s), Six Panel, Sliding Glass
- Windows: Double Pane Windows, Vinyl Clad
- Basement: Partially Finished
- Number of fireplaces: 1
- Fireplace features: Wood Burning, Stone, Mantel(s)
Interior area
- Total structure area: 3,897
- Total interior livable area: 2,609 sqft
- Finished area above ground: 2,307
- Finished area below ground: 302
Property
Parking
- Total spaces: 5
- Parking features: Garage Faces Front, Garage Door Opener, Inside Entrance, Asphalt, Lighted, Driveway, Attached
- Attached garage spaces: 2
- Uncovered spaces: 3
- Details: Garage Sqft: 390
Accessibility
- Accessibility features: None
Features
- Levels: Two
- Stories: 2
- Patio & porch: Porch, Screened, Enclosed, Roof, Patio
- Exterior features: Lighting, Rain Gutters, Sidewalks, Street Lights
- Pool features: None
- Fencing: Wood,Privacy,Full
- Frontage type: Road Frontage
- Frontage length: Road Frontage: 117
Lot
- Size: 0.49 Acres
- Dimensions: 117.00 x 0.00
- Features: Front Yard, Landscaped, Level, Open Lot, Rear Yard, SideYard(s), Suburban
Details
- Additional structures: Above Grade, Below Grade
- Parcel number: 430006220001
- Zoning: 1101
- Zoning description: Residential Single Family
- Special conditions: Standard
Construction
Type & style
- Home type: SingleFamily
- Architectural style: Colonial
- Property subtype: Single Family Residence
Materials
- Masonry
- Foundation: Brick/Mortar
- Roof: Shingle
Condition
- Very Good
- New construction: No
- Year built: 1969
Utilities & green energy
- Sewer: Public Sewer
- Water: Public
- Utilities for property: Underground Utilities, Phone, Cable Connected, Above Ground, Broadband, Cable, DSL
Community & HOA
Community
- Security: Carbon Monoxide Detector(s), Exterior Cameras, Smoke Detector(s)
- Subdivision: Village Green
HOA
- Has HOA: No
Location
- Region: Norristown
- Municipality: LOWER PROVIDENCE TWP
Financial & listing details
- Price per square foot: $230/sqft
- Tax assessed value: $171,180
- Annual tax amount: $7,268
- Date on market: 11/29/2024
- Listing agreement: Exclusive Agency
- Listing terms: Cash,Conventional,FHA,VA Loan
- Inclusions: Refrigerator, Washer, Dryer
- Ownership: Fee Simple
- Road surface type: Paved
Price history
| Date | Event | Price |
|---|---|---|
| 12/20/2024 | Sold | $600,000+4.3%$230/sqft |
Source:  Bright MLS #PAMC2123180 Report a problem Bright MLS #PAMC2123180 Report a problem | ||
| 12/4/2024 | Contingent | $575,000$220/sqft |
Source:  Long & Foster Broker Feed #PAMC2123180 Report a problem Long & Foster Broker Feed #PAMC2123180 Report a problem | ||
| 11/29/2024 | Listed for sale | $575,000$220/sqft |
Source: Long & Foster Broker Feed #PAMC2123180 Report a problem | ||
Public tax history
| Year | Property taxes | Tax assessment |
|---|---|---|
| 2025 | $7,335 +6.5% | $171,180 |
| 2024 | $6,888 | $171,180 |
| 2023 | $6,888 +5.4% | $171,180 |
| 2022 | $6,533 +3.3% | $171,180 |
| 2021 | $6,327 +1.8% | $171,180 |
| 2020 | $6,216 +0.9% | $171,180 |
| 2019 | $6,159 +2.6% | $171,180 |
| 2018 | $6,004 +3.3% | $171,180 |
| 2017 | $5,814 +2.5% | $171,180 |
| 2016 | $5,670 +1.4% | $171,180 |
| 2015 | $5,589 +2% | $171,180 |
| 2014 | $5,477 +1.6% | $171,180 |
| 2013 | $5,392 +1.7% | $171,180 |
| 2012 | $5,304 +4% | $171,180 |
| 2011 | $5,099 +4.7% | $171,180 |
| 2010 | $4,869 +3.3% | $171,180 |
| 2009 | $4,714 +3.3% | $171,180 |
| 2008 | $4,563 +2.1% | -- |
| 2007 | $4,470 +1.8% | -- |
| 2006 | $4,392 +2.4% | -- |
| 2005 | $4,288 +4.1% | -- |
| 2004 | $4,119 +9.2% | -- |
| 2003 | $3,772 +5.4% | -- |
| 2002 | $3,580 +4% | -- |
| 2000 | $3,443 +2.1% | -- |
| 1999 | $3,372 | -- |
Find assessor info on the county website
Neighborhood: 19403
Nearby homes
- $525,0004 bd3 ba2k sqft524 Highgate Rd, Norristown, PA 19403Pending

- $608,1004 bd3 ba2.7k sqft2913 Martha Ln, Norristown, PA 19403Off Market
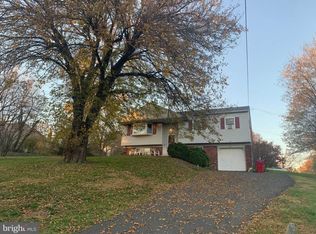
- $555,7004 bd3 ba2k sqft525 Deerfield Dr, Norristown, PA 19403Off Market
- $517,9004 bd1 ba2.3k sqft525 Highgate Rd, Eagleville, PA 19403Off Market
- $516,2004 bd3 ba1.9k sqft508 Highgate Rd, Norristown, PA 19403Off Market
- $551,8004 bd2 ba2k sqft2920 Martha Ln, Norristown, PA 19403Off Market
- $549,0004 bd2 ba2k sqft521 Highgate Rd, Eagleville, PA 19403Off Market
- $546,8004 bd3 ba2k sqft529 Deerfield Dr, Eagleville, PA 19403Off Market
Nearby schools
GreatSchools rating
- 7/10Eagleville El SchoolGrades: K-4Distance: 0.9 mi
- 8/10Arcola Intermediate SchoolGrades: 7-8Distance: 1.8 mi
- 9/10Methacton High SchoolGrades: 9-12Distance: 1.4 mi
Schools provided by the listing agent
- Elementary: Eagleville
- Middle: Arcola
- High: Methacton
- District: Methacton
Source: Bright MLS. This data may not be complete. We recommend contacting the local school district to confirm school assignments for this home.
Get a cash offer in 3 minutes
Find out how much your home could sell for in as little as 3 minutes with a no-obligation cash offer.
Estimated market value
$639,900
Get a cash offer in 3 minutes
Find out how much your home could sell for in as little as 3 minutes with a no-obligation cash offer.
Estimated market value
$639,900
- Pennsylvania
- Montgomery County
- Trooper
- 19403
- 2917 Martha Ln
Nearby cities
Nearby zip codes
Other Trooper Topics
