Welcome to this beautifully updated 4-bedroom, 2.5-bath home in highly desired Willowmere, just minutes from downtown Matthews & Waverly in one of the top school districts in the state! Step inside to find gleaming hardwoods throughout most of the main level, a dedicated office w/ french doors to the back patio....perfect for working from home. Large expansive family room boasts gas fireplace and open floorplan into the chef’s kitchen.... The showstopper! This has been completely remodeled with gorgeous new quartz countertops, 42-inch cabinetry, 36" commercial gas range, stainless steel appliances and stylish craftsman finishes. A Chef's paradise.... ideal for both cooking and entertaining!! The bathrooms are all updated, including a luxurious primary ensuite with stunning tile/shiplap work and a spa-like shower. Upstairs, the shared bath features a large dual-sink vanity and an oversized tub, offering plenty of space for family or guests. The laundry room has also been recently renovated with a full makeover. Outside, enjoy a large fenced yard with mature trees for added privacy, plus a massive extended stamped-concrete patio with two pergolas & hardscaped firepit—the ultimate setting for outdoor gatherings, grilling, or simply relaxing. This home is a MUST SEE!!
This home combines thoughtful updates, timeless design, and outdoor living at its finest. Truly move-in ready and a rare find in Charlotte!
Closed
$705,000
2917 Misty Hill Ln, Charlotte, NC 28270
4beds
2,885sqft
Single Family Residence
Built in 1999
0.25 Acres Lot
$711,000 Zestimate®
$244/sqft
$3,223 Estimated rent
Home value
$711,000
$661,000 - $768,000
$3,223/mo
Zestimate® history
Owner options
List your home for rent
$3,223/mo
Rent Zestimate®
Find your next renter with Zillow Rental Manager. Plus, with online applications, you can quickly screen prospective tenants – for free.
$3,223/mo
Rent Zestimate®
Refinance and save
$4,377/mo
Est. payment
Refinancing to a lower rate could help reduce your monthly payments and save thousands over the life of the loan.
$4,377/mo
Est. payment
Explore your selling options
Work with a Zillow partner agent
Leverage their expertise and Zillow's premium Showcase listings to get your home seen by more buyers.
Get startedList with your own agent
Get your home in front of millions of buyers by listing it on Zillow.
Learn how to do itSell it yourself
Take full control of how buyers see your home on Zillow by listing For Sale by Owner (FSBO).
List your homeWhat's special
Zillow last checked:
Listing updated:
Listed by:
Doug Hider 704-591-2384,
EXP Realty LLC Ballantyne,
Heather Mentavlos,
EXP Realty LLC Ballantyne
Bought with:
Ahmed Alaoui
Elite America Realty LLC
Source: Canopy MLS as distributed by MLS GRID,MLS#: 4308145
Facts & features
Interior
Bedrooms & bathrooms
- Bedrooms: 4
- Bathrooms: 3
- Full bathrooms: 2
- 1/2 bathrooms: 1
Primary bedroom
- Level: Upper
Family room
- Level: Main
Heating
- Central, Natural Gas
Cooling
- Central Air, Electric
Appliances
- Included: Bar Fridge, Convection Oven, Dishwasher, Disposal, Exhaust Fan, Exhaust Hood, Gas Range, Microwave, Plumbed For Ice Maker
- Laundry: Electric Dryer Hookup, Laundry Room, Upper Level
Features
- Flooring: Carpet, Hardwood, Tile
- Doors: French Doors
- Windows: Window Treatments
- Has basement: No
- Fireplace features: Family Room, Fire Pit, Gas Log
Interior area
- Total structure area: 2,885
- Total interior livable area: 2,885 sqft
- Finished area above ground: 2,885
- Finished area below ground: 0
Property
Parking
- Total spaces: 2
- Parking features: Driveway, Attached Garage, Garage Faces Front, Keypad Entry, Garage on Main Level
- Attached garage spaces: 2
- Has uncovered spaces: Yes
Features
- Levels: Two
- Stories: 2
- Patio & porch: Patio
- Exterior features: Fire Pit, Storage
- Pool features: Community
- Fencing: Back Yard,Fenced
Lot
- Size: 0.25 Acres
- Features: Level
Details
- Parcel number: 23125760
- Zoning: R-3(CD)
- Special conditions: Standard
Construction
Type & style
- Home type: SingleFamily
- Property subtype: Single Family Residence
Materials
- Brick Partial, Vinyl
- Foundation: Slab
Condition
- New construction: No
- Year built: 1999
Utilities & green energy
- Sewer: Public Sewer
- Water: City
- Utilities for property: Fiber Optics, Wired Internet Available
Community & HOA
Community
- Features: Clubhouse, Playground, Sidewalks, Sport Court, Tennis Court(s)
- Security: Carbon Monoxide Detector(s), Smoke Detector(s)
- Subdivision: Willowmere
HOA
- Has HOA: Yes
- HOA fee: $149 quarterly
- HOA name: Willowmere Comm Assoc
- HOA phone: 704-741-1181
Location
- Region: Charlotte
Financial & listing details
- Price per square foot: $244/sqft
- Tax assessed value: $548,400
- Annual tax amount: $4,380
- Date on market: 10/3/2025
- Cumulative days on market: 3 days
- Listing terms: Cash,Conventional,VA Loan
- Road surface type: Concrete, Paved
Price history
| Date | Event | Price |
|---|---|---|
| 11/10/2025 | Sold | $705,000-1.4%$244/sqft |
Source:  Canopy MLS as distributed by MLS GRID #4308145 Report a problem Canopy MLS as distributed by MLS GRID #4308145 Report a problem | ||
| 10/3/2025 | Listed for sale | $715,000+120%$248/sqft |
Source: Canopy MLS as distributed by MLS GRID #4308145 Report a problem | ||
| 4/6/2017 | Sold | $325,000$113/sqft |
Source: Canopy MLS as distributed by MLS GRID #3254512 Report a problem | ||
| 3/1/2017 | Pending sale | $325,000$113/sqft |
Source: Keller Williams - Ballantyne Area #3254512 Report a problem | ||
| 2/24/2017 | Listed for sale | $325,000+32.1%$113/sqft |
Source: Keller Williams Ballantyne Area #3254512 Report a problem | ||
| 7/19/2005 | Sold | $246,000+21.8%$85/sqft |
Source: Public Record Report a problem | ||
| 3/20/2000 | Sold | $202,000$70/sqft |
Source: Public Record Report a problem | ||
Public tax history
| Year | Property taxes | Tax assessment |
|---|---|---|
| 2025 | $4,380 +1.7% | $548,400 |
| 2024 | $4,306 +3.5% | $548,400 |
| 2023 | $4,162 +19.6% | $548,400 +57.8% |
| 2022 | $3,480 +0.3% | $347,600 |
| 2021 | $3,469 +0.2% | $347,600 |
| 2020 | $3,462 +0.5% | $347,600 |
| 2019 | $3,446 +8.8% | $347,600 +48.3% |
| 2018 | $3,168 +2.6% | $234,400 |
| 2017 | $3,088 | $234,400 |
| 2016 | $3,088 | $234,400 |
| 2015 | $3,088 -2.8% | $234,400 -3.3% |
| 2014 | $3,175 | $242,400 |
| 2013 | -- | $242,400 |
| 2012 | -- | $242,400 |
| 2011 | -- | $242,400 +15.4% |
| 2010 | -- | $210,100 |
| 2009 | -- | $210,100 |
| 2008 | -- | $210,100 |
| 2007 | -- | $210,100 |
| 2006 | -- | $210,100 |
| 2005 | -- | $210,100 |
| 2004 | -- | $210,100 |
| 2003 | -- | $210,100 +10.9% |
| 2002 | -- | $189,370 |
| 2001 | -- | $189,370 |
| 2000 | -- | $189,370 |
Find assessor info on the county website
Neighborhood: Providence Estates East
Nearby homes
- $615,5004 bd3 ba2.5k sqft2911 Misty Hill Ln, Charlotte, NC 28270Off Market
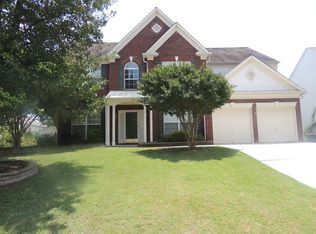
- $652,9005 bd2 ba2.7k sqft2925 Misty Hill Ln, Charlotte, NC 28270Off Market
- $717,2005 bd2 ba3k sqft3153 Surreyhill Ct, Charlotte, NC 28270Off Market
- $601,4004 bd2 ba2.7k sqft3606 Manor House Dr, Charlotte, NC 28270Off Market
- $627,0004 bd3 ba2.6k sqft3612 Manor House Dr, Charlotte, NC 28270Off Market
- $680,2004 bd3 ba2.9k sqft3157 Surreyhill Ct, Charlotte, NC 28270Off Market
- $616,0004 bd2 ba2.6k sqft3137 Surreyhill Ct, Charlotte, NC 28270Off Market
- $650,0005 bd3 ba2.7k sqft3144 Surreyhill Ct, Charlotte, NC 28270Sold
Nearby schools
GreatSchools rating
- 8/10Mckee Road ElementaryGrades: PK-5Distance: 1.2 mi
- 10/10Jay M Robinson MiddleGrades: 6-8Distance: 2.8 mi
- 9/10Providence HighGrades: 9-12Distance: 2.9 mi
Schools provided by the listing agent
- Elementary: McKee Road
- Middle: J.M. Robinson
- High: Providence
Source: Canopy MLS as distributed by MLS GRID. This data may not be complete. We recommend contacting the local school district to confirm school assignments for this home.
Get a cash offer in 3 minutes
Find out how much your home could sell for in as little as 3 minutes with a no-obligation cash offer.
Estimated market value
$711,000
Get a cash offer in 3 minutes
Find out how much your home could sell for in as little as 3 minutes with a no-obligation cash offer.
Estimated market value
$711,000
- North Carolina
- Mecklenburg County
- Charlotte
- 28270
- Providence Estates East
- 2917 Misty Hill Ln
Nearby cities
Nearby neighborhoods
Nearby zip codes
Other Charlotte Topics
