SELLER CONCESSIONS $8,000 TOWARDS BUYER(S) CLOSING COSTS, RATE BUY DOWN OR FLOORING!!! NEW carpet installed in all three bedrooms August, 2025. One of Denton's BEST KEPT secrets is this quiet, family neighborhood located in prominent Tuscan Hils subdivision near Unicorn Lake! Well maintained single story home, 3 bed, 2 full bath, 2 car garage and backs up to a spacious greenbelt for quiet relaxation on the stone covered patio with cedar pergola. Large office (alternate space use as playroom, class or craft room) with french doors for lots of privacy, natural light and has engineered wood flooring. The dining room has chandlier, window coverings and enginered wood flooring. The large kitchen has beautiful maple cabinets, granite countertops, ceramic backsplash, SS appliances, gas cooktop and large center island with granite counter top and luxury vinyl plank flooring. Spacious, open floor plan includes kitchen and eat in kitchen areas along with a large family room with stone gas fireplace with elevated hearth, gas logs and easy access to large covered patio in the back to enjoy quiet mornings and evenings. The primary bedroom and ensuite bath, located at the front of the home, has WIC, NEW carpet, ceiling fan and window coverings. Primary bathroom includes LVP flooring, walk in shower and double vanity. The remaining two split bedrooms, located at the back of the house, are large rooms with NEW carpet, ceiling fans, window treatments and WIC. Guest bath includes granite countertops, maple cabinets, double vanity, tub shower combination and LVP flooring. Beautiful community inground pool, fitness center facing Unicorn Lake are maintained by HOA. Front & back yard grass cutting by HOA, but backyard is maintenance free with Ideal artificial turf! Located near I-35 and 2499, close to all Denton area shops, restaurants, movie theatres, churches, universities and both major airports. Check MLS documents for survey and list of seller's upgrades of $20,000 plus.
Sold
Price Unknown
2917 Montebello Dr, Denton, TX 76210
3beds
2,008sqft
Single Family Residence
Built in 2014
5,009 Square Feet Lot
$447,300 Zestimate®
$--/sqft
$2,325 Estimated rent
Home value
$447,300
$420,000 - $474,000
$2,325/mo
Zestimate® history
Owner options
List your home for rent
$2,325/mo
Rent Zestimate®
Find your next renter with Zillow Rental Manager. Plus, with online applications, you can quickly screen prospective tenants – for free.
$2,325/mo
Rent Zestimate®
Refinance and save
$650/mo
Est. payment
Refinancing to a lower rate could help reduce your monthly payments and save thousands over the life of the loan.
$650/mo
Est. payment
Explore your selling options
Work with a Zillow partner agent
Leverage their expertise and Zillow's premium Showcase listings to get your home seen by more buyers.
Get startedList with your own agent
Get your home in front of millions of buyers by listing it on Zillow.
Learn how to do itSell it yourself
Take full control of how buyers see your home on Zillow by listing For Sale by Owner (FSBO).
List your homeWhat's special
Stone gas fireplaceOpen floor planLarge officeEngineered wood flooringGas logsGranite countertopsMaple cabinets
Zillow last checked:
Listing updated:
Listed by:
Joanne Condi 0668235 214-907-2712,
RE/MAX DFW Associates 972-312-9000
Bought with:
CHARLES STAFFORD
Stafford Team Real Estate
Source: NTREIS,MLS#: 20926004
Facts & features
Interior
Bedrooms & bathrooms
- Bedrooms: 3
- Bathrooms: 2
- Full bathrooms: 2
Primary bedroom
- Features: Ceiling Fan(s), En Suite Bathroom, Walk-In Closet(s)
- Level: First
- Dimensions: 12 x 17
Bedroom
- Features: Ceiling Fan(s), Walk-In Closet(s)
- Level: First
- Dimensions: 12 x 10
Bedroom
- Features: Ceiling Fan(s), Walk-In Closet(s)
- Level: First
- Dimensions: 12 x 11
Primary bathroom
- Features: Built-in Features, Dual Sinks, Stone Counters, Separate Shower
- Level: First
- Dimensions: 8 x 11
Dining room
- Level: First
- Dimensions: 11 x 11
Other
- Features: Built-in Features, Stone Counters
- Level: First
- Dimensions: 8 x 11
Kitchen
- Features: Built-in Features, Eat-in Kitchen, Kitchen Island, Pantry, Stone Counters
- Level: First
- Dimensions: 22 x 16
Laundry
- Level: First
- Dimensions: 5 x 6
Living room
- Features: Ceiling Fan(s), Fireplace
- Level: First
- Dimensions: 13 x 16
Office
- Level: First
- Dimensions: 11 x 11
Heating
- Fireplace(s), Natural Gas
Cooling
- Central Air, Ceiling Fan(s)
Appliances
- Included: Dishwasher, Electric Oven, Gas Cooktop, Disposal, Microwave, Tankless Water Heater
- Laundry: Washer Hookup, Electric Dryer Hookup, Laundry in Utility Room
Features
- Decorative/Designer Lighting Fixtures, Eat-in Kitchen, Granite Counters, High Speed Internet, Kitchen Island, Open Floorplan, Cable TV, Walk-In Closet(s)
- Flooring: Carpet, Engineered Hardwood, Luxury Vinyl Plank
- Windows: Window Coverings
- Has basement: No
- Number of fireplaces: 1
- Fireplace features: Gas Log, Living Room, Raised Hearth, Stone
Interior area
- Total interior livable area: 2,008 sqft
Property
Parking
- Total spaces: 2
- Parking features: Door-Single, Garage Faces Front, Garage, Garage Door Opener, Kitchen Level
- Attached garage spaces: 2
Features
- Levels: One
- Stories: 1
- Patio & porch: Covered
- Pool features: None, Community
- Fencing: Wrought Iron
Lot
- Size: 5,009 Square Feet
- Features: Backs to Greenbelt/Park, Interior Lot, Landscaped, Sprinkler System
Details
- Parcel number: R311308
Construction
Type & style
- Home type: SingleFamily
- Architectural style: Traditional,Detached
- Property subtype: Single Family Residence
- Attached to another structure: Yes
Materials
- Brick, Rock, Stone, Wood Siding
- Foundation: Slab
- Roof: Composition
Condition
- Year built: 2014
Utilities & green energy
- Sewer: Public Sewer
- Water: Public
- Utilities for property: Natural Gas Available, Sewer Available, Separate Meters, Underground Utilities, Water Available, Cable Available
Community & HOA
Community
- Features: Pool, Trails/Paths, Curbs, Sidewalks
- Security: Smoke Detector(s)
- Subdivision: Tuscan Hills
HOA
- Has HOA: Yes
- Amenities included: Maintenance Front Yard
- Services included: All Facilities, Association Management, Maintenance Grounds
- HOA fee: $650 quarterly
- HOA name: Assured Property Management
- HOA phone: 469-480-8000
Location
- Region: Denton
Financial & listing details
- Tax assessed value: $466,980
- Annual tax amount: $8,827
- Date on market: 5/11/2025
- Cumulative days on market: 186 days
- Listing terms: Cash,Conventional,FHA,VA Loan
- Exclusions: No Exclusions.
Price history
| Date | Event | Price |
|---|---|---|
| 11/25/2025 | Sold | -- |
Source: NTREIS #20926004 Report a problem | ||
| 11/22/2025 | Pending sale | $460,000$229/sqft |
Source: NTREIS #20926004 Report a problem | ||
| 11/12/2025 | Contingent | $460,000$229/sqft |
Source: NTREIS #20926004 Report a problem | ||
| 10/31/2025 | Price change | $460,000-3.2%$229/sqft |
Source: NTREIS #20926004 Report a problem | ||
| 7/29/2025 | Price change | $475,000-0.8%$237/sqft |
Source: NTREIS #20926004 Report a problem | ||
| 7/21/2025 | Price change | $479,000-1.2%$239/sqft |
Source: NTREIS #20926004 Report a problem | ||
| 5/11/2025 | Listed for sale | $485,000$242/sqft |
Source: NTREIS #20926004 Report a problem | ||
Public tax history
| Year | Property taxes | Tax assessment |
|---|---|---|
| 2025 | $2,581 -28.7% | $466,980 +2.1% |
| 2024 | $3,623 -0.2% | $457,300 +10% |
| 2023 | $3,630 -36.5% | $415,727 +10% |
| 2022 | $5,713 | $377,934 +7.1% |
| 2021 | $5,713 +0.2% | $352,834 +5.3% |
| 2020 | $5,701 -0.2% | $335,038 |
| 2019 | $5,713 +0.6% | $335,038 +5% |
| 2018 | $5,678 -0.5% | $319,000 +10% |
| 2017 | $5,707 | $290,000 +2.5% |
| 2016 | $5,707 +1139.8% | $282,999 +5.7% |
| 2015 | $460 | $267,666 +1354.7% |
| 2014 | $460 | $18,400 |
| 2013 | $460 | $18,400 -20% |
| 2012 | -- | $23,000 |
| 2011 | -- | $23,000 |
| 2010 | -- | $23,000 +22.7% |
| 2009 | -- | $18,750 +400% |
| 2007 | -- | $3,750 |
Find assessor info on the county website
Neighborhood: 76210
Nearby homes
- $--3 bd2 ba2k sqft2913 Montebello Dr, Denton, TX 76210Sold
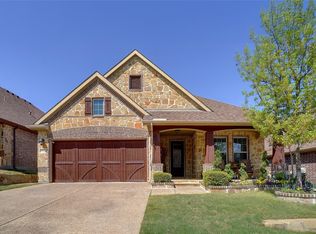
- $447,7003 bd2 ba2k sqft3001 Montebello Dr, Denton, TX 76210Off Market

- $417,2003 bd2 ba2k sqft2909 Montebello Dr, Denton, TX 76210Off Market

- $447,5003 bd3 ba2.3k sqft3005 Montebello Dr, Denton, TX 76210Off Market

- $100.703 AcresMontebello Dr, Denton, TX 76210Off Market
- $488,7003 bd3 ba2.1k sqft2916 Montebello Dr, Denton, TX 76210Off Market
- $433,5003 bd2 ba2k sqft2905 Montebello Dr, Denton, TX 76210Off Market
- $462,1004 bd3 ba2.3k sqft3009 Montebello Dr, Denton, TX 76210Off Market
Nearby schools
GreatSchools rating
- 7/10Nelson Elementary SchoolGrades: PK-5Distance: 0.6 mi
- 6/10McMath Middle SchoolGrades: 6-8Distance: 2 mi
- 5/10Denton High SchoolGrades: 9-12Distance: 6.7 mi
Schools provided by the listing agent
- Elementary: Nelson
- Middle: Mcmath
- High: Denton
- District: Denton ISD
Source: NTREIS. This data may not be complete. We recommend contacting the local school district to confirm school assignments for this home.
Get a cash offer in 3 minutes
Find out how much your home could sell for in as little as 3 minutes with a no-obligation cash offer.
Estimated market value
$447,300
Get a cash offer in 3 minutes
Find out how much your home could sell for in as little as 3 minutes with a no-obligation cash offer.
Estimated market value
$447,300
- Texas
- Denton County
- Denton
- 76210
- 2917 Montebello Dr
Nearby cities
Nearby neighborhoods
Nearby zip codes
Other Denton Topics
