Skip main navigation
Closed
  • Price Unknown

    2917 N 24th Street, Ozark, MO 65721

    5beds
    2,694sqft
    Single Family Residence
    Built in 2001
    0.28 Acres Lot
    $446,400 Zestimate®
    $--/sqft
    $2,717 Estimated rent

    Home value

    $446,400

    $424,000 - $469,000

    $2,717/mo

    Zestimate® history
    Loading
    Loading...

    Owner options

    List your home for rent

    $2,717/mo

    Rent Zestimate®

    Find your next renter with Zillow Rental Manager. Plus, with online applications, you can quickly screen prospective tenants – for free.

    Learn more

    $2,717/mo

    Rent Zestimate®

    Refinance and save

    $525/mo

    Est. payment

    Refinancing to a lower rate could help reduce your monthly payments and save thousands over the life of the loan.

    See today's rates

    $525/mo

    Est. payment

    Explore your selling options

    Work with a Zillow partner agent

    Leverage their expertise and Zillow's premium Showcase listings to get your home seen by more buyers.

    Get started

    List with your own agent

    Get your home in front of millions of buyers by listing it on Zillow.

    Learn how to do it

    Sell it yourself

    Take full control of how buyers see your home on Zillow by listing For Sale by Owner (FSBO).

    List your home

    What's special

    Corner gas fireplaceMany area restaurantsTile hearthExpansive foyerBeautiful ceramic tilePrice cutterGenerous living space
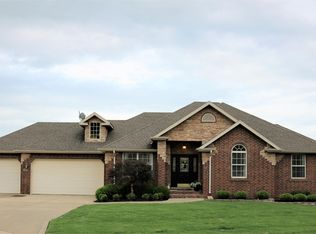
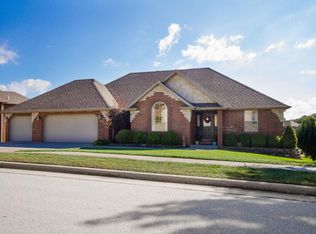
    BEAUTIFUL, Meticulously Cared-for Semi-custom 2,694sf Home in popular Ozark Heights with amenities offers a refreshing layout & welcome first impression from curb-to-Kitchen. Conveniently located 9.3mi to Cox Hospital & Medical Mile, 1.8mi to CoxHealth Urgent Care, 2.4mi to Ozark West Elem, 3.5mi to Ozark JH & 3.9mi to Ozark HS. Price Cutter, Billy Gail's & Lamberts 2.6mi, Finley River Park 3.8mi & downtown Ozark, Nixa, Walmart, Lowes & many area restaurants within 4.3mi. UPON ENTERING this BEAUTIFUL HOME enjoy the expansive Foyer from which beautiful ceramic tile meet gorgeous hardwood floors & open sightlines create a welcome sense of balance & comfort. This IMMACULATE HOME features a well-appointed Spacious Kitchen with 16x16 ceramic tile floor with custom design, generous granite counterspace for prep work & plentiful cabinet storage including Pantry. Includes Stainless Steel Kenmore Elite appliances, large Kitchen Breakfast Bar & spacious Kitchen/Dining Combo with bay window & adjacent access to large outdoor covered patio for additional living & entertaining space. Primary Bedroom is private, attractively designed & spacious retreat with 5-Fixture Ensuite featuring two vanities & sinks, standup shower, jetted tub, private commode, linen closet & generous well-equipped walk-in closet with inviting natural light. Formal Living Room features high ceiling, crown molding, large windows, transom windows & sliding patio door. Feature corner Gas Fireplace anchors this space accented by a beautiful wood mantel, wood & tile surround, tile hearth & generous living space with smart & stylish purpose for intimate & larger gatherings. Large windows brighten this home throughout with abundant natural light & provide sightlines throughout of the beautiful outdoors & exterior landscaping. Decorative window shades, sheer shades & Hunter horizontal blinds adorn newer Pella windows with style creating a clean, distinctive look while providing variable light control & helping

    Zillow last checked:

    Listing updated:

    Listed by:

    Rob Clay 417-487-5046,

    Alpha Realty MO, LLC

    Bought with:

    Lisa Thomas, 2000152050

    Murney Associates - Primrose

    Source: SOMOMLS as distributed by MLS GRID,MLS#: 60263481MLS Logo

    Facts & features

    Interior

    Bedrooms & bathrooms
    • Bedrooms: 5
    • Bathrooms: 3
    • Full bathrooms: 3
    Heating
    • Forced Air, Central, Fireplace(s), Zoned, Natural Gas
    Cooling
    • Central Air, Ceiling Fan(s)
    Appliances
    • Included: Dishwasher, Gas Water Heater, Free-Standing Electric Oven, Exhaust Fan, Microwave, Disposal
    • Laundry: Main Level, 2nd Floor, W/D Hookup
    Features
    • Raised or Tiered Entry, Internet - Cable, Crown Molding, Marble Counters, Granite Counters, Vaulted Ceiling(s), High Ceilings, Walk-In Closet(s), Walk-in Shower, Wired for Sound, Central Vacuum, High Speed Internet
    • Flooring: Carpet, Engineered Hardwood, Tile
    • Windows: Tilt-In Windows, Double Pane Windows, Blinds, Window Coverings, Drapes
    • Has basement: No
    • Attic: Partially Floored,Permanent Stairs
    • Has fireplace: Yes
    • Fireplace features: Living Room, Blower Fan, Gas
    Interior area
    • Total structure area: 2,694
    • Total interior livable area: 2,694 sqft
    • Finished area above ground: 2,694
    • Finished area below ground: 0

    Property

    Parking
    • Total spaces: 3
    • Parking features: Driveway, Garage Faces Front
    • Attached garage spaces: 3
    • Has uncovered spaces: Yes
    Features
    • Levels: One and One Half
    • Stories: 1
    • Patio & porch: Patio, Front Porch, Rear Porch, Covered
    • Exterior features: Rain Gutters, Cable Access
    • Has spa: Yes
    • Spa features: Bath
    Lot
    • Size: 0.28 Acres
    • Dimensions: 109 x 110
    • Features: Sprinklers In Front, Sprinklers In Rear, Landscaped, Curbs
    Details
    • Parcel number: 110516001003030000
    • Other equipment: Intercom

    Construction

    Type & style
    • Home type: SingleFamily
    • Architectural style: Traditional
    • Property subtype: Single Family Residence
    Materials
    • Brick, Stone
    • Foundation: Permanent, Crawl Space
    • Roof: Composition
    Condition
    • Year built: 2001

    Utilities & green energy

    • Sewer: Public Sewer
    • Water: Public
    • Utilities for property: Cable Available

    Community & neighborhood

    Security
    • Security features: Smoke Detector(s)
    Location
    • Region: Ozark
    • Subdivision: Ozark Heights

    HOA & financial

    HOA
    • HOA fee: $525 annually
    • Services included: Play Area, Basketball Court, Walking Trails, Other, Trash, Tennis Court(s), Pool, Common Area Maintenance

    Other

    Other facts
    • Listing terms: Cash,VA Loan,Conventional
    • Road surface type: Asphalt, Concrete

    Price history

    DateEventPrice
    5/15/2024Sold--
    Source: SOMOMLS as distributed by MLS GRID #60263481 Report a problem
    4/6/2024Pending sale$440,000$163/sqft
    Source: SOMOMLS as distributed by MLS GRID #60263481 Report a problem
    3/25/2024Price change$440,000-2.2%$163/sqft
    Source: SOMOMLS as distributed by MLS GRID #60263481 Report a problem
    3/16/2024Listed for sale$450,000$167/sqft
    Source: SOMOMLS as distributed by MLS GRID #60263481 Report a problem

    Public tax history

    YearProperty taxesTax assessment
    2025$3,236 +9.7%$52,270 +10.9%
    2024$2,950 +0.1%$47,140
    2023$2,947 +1.8%$47,140 +2.1%
    2022$2,893 $46,190
    2021-- $46,190 +14.6%
    2020-- $40,300
    2019-- $40,300
    2018-- $40,300
    2017$2,363 $40,300
    2016$2,363 $40,300
    2015$2,363 +1%$40,300 -0.1%
    2014$2,340 +10393.3%$40,360
    2013$22 $40,360 -50%
    2011$22 $80,720

    Find assessor info on the county website

    Neighborhood: 65721

    Nearby schools

    GreatSchools rating
    Schools provided by the listing agent
    • Elementary: OZ West
    • Middle: Ozark
    • High: Ozark

    Source: SOMOMLS as distributed by MLS GRID. This data may not be complete. We recommend contacting the local school district to confirm school assignments for this home.

    Sell for more on Zillow
    Get a Zillow Showcase℠ listing at no additional cost and you could sell for .
    $446,400
    2% more
    +$8,928
    With Zillow Showcase(estimated)
    $455,328