Skip main navigation
For sale
  • $1,250,000

    2917 NE 35th Court, Lighthouse Point, FL 33064

    3beds
    1,495sqft
    : 
    Loading
    Get pre-qualified
    Single Family Residence
    Built in 1964
    7,441 Square Feet Lot
    $1,173,500 Zestimate®
    $836/sqft
    $-- HOA

    What's special

    Generous islandSpa-inspired finishesCustom summer kitchenResort-style outdoor retreatCustom built-insCustom italian cabinetryFreestanding soaking tub
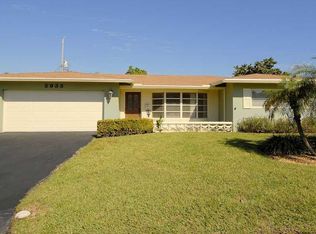

    Tucked into Lake Placid, one of Lighthouse Point's most coveted neighborhoods, this remodeled 3BD/2BA pool home delivers the South Florida lifestyle. A resort-style outdoor retreat awaits boasting pool, pergola, custom summer kitchen, turf lawn & tropical trees with landscape lighting that comes alive at night. The chef's kitchen features custom Italian cabinetry, induction cooktop, double-column refrigerator & freezer, wine fridge & generous island. The primary suite offers custom built-ins, freestanding soaking tub, walk-in shower & spa-inspired finishes. The potential for entertaining is maximized! Impact windows & doors throughout add to peace of mind. Investors take note: This property has qualified for a City of Lighthouse Point short-term rental license. Near Frank McDonough Park which is a hub for gatherings, tennis, pickleball, sports fields, playgrounds and more. Close to beaches, dining & top-rated schools. A turnkey home with rare investment credentials in one of South Florida's most desirable coastal communities. This well-maintained home has been remodeled with care and outfitted with features that are genuinely hard to find at this price point.
    18 days
    |
    557
    |
    54
    |

    Likely to sell faster than

    Zillow last checked:

    Listing updated:

    Listed by:

    Aimee Lynn O'Neill 954-817-5711,

    Compass Florida LLC

    Source: BeachesMLS,MLS#: B26046241MLS LogoOriginating MLS: BeachesMLS

    Loading...

      Facts & features

      Interior

      Bedrooms & bathrooms
      • Bedrooms: 3
      • Bathrooms: 2
      • Full bathrooms: 2
      • Main level bathrooms: 2
      • Main level bedrooms: 3
      Primary bedroom
      • Area: 228.48
      • Dimensions: 16.32 X 14
      Bedroom 2
      • Area: 156
      • Dimensions: 12 X 13
      Bedroom 3
      • Area: 144
      • Dimensions: 12 X 12
      Dining room
      • Area: 231
      • Dimensions: 21 X 11
      Kitchen
      • Area: 240
      • Dimensions: 24 X 10
      Living room
      • Area: 350
      • Dimensions: 14 X 25
      Other
      • Area: 166.6
      • Dimensions: 8.33 X 20
      Heating
      • None
      Cooling
      • Central Air, Ceiling Fan(s), Electric
      Appliances
      • Included: Cooktop, Dryer, Dishwasher, Electric Cooktop, Electric Range, Disposal, Microwave, Oven, Refrigerator, Tankless Water Heater, Water Heater, Wine Refrigerator, Washer
      • Laundry: In Garage
      Features
      • Breakfast Bar, Built-in Features, Bedroom on Main Level, Breakfast Area, Bathtub, Closet Cabinetry, Dining Area, Separate/Formal Dining Room, Dual Sinks, Entrance Foyer, Main Level Primary, Split Bedrooms, Soaking Tub, Separate Shower
      • Flooring: Tile, Vinyl
      • Doors: French Doors
      • Windows: Blinds
      • Has fireplace: No
      Interior area
      • Total structure area: 1,963
      • Total interior livable area: 1,495 sqft
      Video & virtual tour

      Property

      Parking
      • Total spaces: 6
      • Parking features: Attached, Concrete, Driveway, Garage
      • Attached garage spaces: 2
      • Uncovered spaces: 4
      Accessibility
      • Accessibility features: None
      Features
      • Levels: One
      • Stories: 1
      • Entry location: one floor
      • Patio & porch: Covered, Deck, Patio, Porch
      • Exterior features: Built-in Barbecue, Barbecue, Outdoor Living Area
      • Has private pool: Yes
      • Pool features: Heated, In Ground, Salt Water
      • Fencing: Privacy
      • Has view: Yes
      • View description: Garden, Pool
      Lot
      • Size: 7,441 Square Feet
      • Features: Interior Lot, Sprinklers Automatic, < 1/4 Acre
      Details
      • Parcel number: 484320030110
      • Zoning: RS-5
      • Special conditions: Standard,Listed As-Is

      Construction

      Type & style
      • Home type: SingleFamily
      • Architectural style: Ranch
      • Property subtype: Single Family Residence
      Materials
      • Block
      • Roof: Barrel
      Condition
      • Resale
      • New construction: No
      • Year built: 1964

      Utilities & green energy

      • Sewer: Public Sewer
      • Water: Public
      • Utilities for property: Cable Available, Electricity Connected, Sewer Connected, Water Available

      Community & HOA

      Community
      • Subdivision: LAKE PLACID RESUB OF POR
      HOA
      • Has HOA: No
      Location
      • Region: Pompano Beach

      Financial & listing details

      • Price per square foot: $836/sqft
      • Tax assessed value: $1,052,930
      • Annual tax amount: $21,079
      • Date on market: 6/28/2026
      • Cumulative days on market: 18 days
      • Listing terms: Cash,Conventional,FHA
      • Electric utility on property: Yes

        Estimated market value

        $1,173,500

        $1.11M - $1.23M

        $7,234/mo

        Price history

        DateEventPrice
        6/28/2026Listed for sale$1,250,000+5%$836/sqft
        Source: BeachesMLS #B26046241 Report a problem
        7/28/2022Sold$1,191,000-0.7%$797/sqft
        Source: BeachesMLS #F10332697 Report a problem
        7/1/2022Contingent$1,199,999$803/sqft
        Source: BeachesMLS #F10332697 Report a problem
        6/16/2022Price change$1,199,999-5.9%$803/sqft
        Source: BeachesMLS #F10332697 Report a problem
        6/7/2022Price change$1,275,000-7.3%$853/sqft
        Source: BeachesMLS #F10332697 Report a problem
        5/28/2022Listed for sale$1,375,000+205.6%$920/sqft
        Source: BeachesMLS #F10332697 Report a problem
        9/20/2008Listing removed$449,900$301/sqft
        Source: Keller Williams Realty #r2801853 Report a problem
        3/9/2008Listed for sale$449,900+13.9%$301/sqft
        Source: Keller Williams Realty #r2801853 Report a problem
        6/22/2007Sold$395,000+140.9%$264/sqft
        Source: Public Record Report a problem
        10/8/1994Sold$164,000$110/sqft
        Source: Public Record Report a problem

        Public tax history

        YearProperty taxesTax assessment
        2025$21,080 +2%$1,052,930 +0.9%
        2024$20,670 +1.6%$1,043,960 +0.9%
        2023$20,348 +395.8%$1,034,520 +363.5%
        2022$4,104 +2.3%$223,180 +2.4%
        2021$4,013 +3%$217,850 +1.4%
        2020$3,897 +2.3%$214,850 +2.3%
        2019$3,810 $210,020 +1.9%
        2018$3,810 +5.6%$206,110 +2.1%
        2017$3,606 +3.2%$201,880 +2.1%
        2016$3,496 +0.7%$197,730 +0.7%
        2015$3,473 +9.6%$196,360 +0.8%
        2014$3,170 $194,810 -7.3%
        2013$3,170 +3.1%$210,200 +11.4%
        2012$3,074 -5.9%$188,740 -5%
        2011$3,265 -5.1%$198,690 -2.7%
        2010$3,442 -27.2%$204,140 -26.4%
        2009$4,725 -18.4%$277,500 -18.3%
        2008$5,792 -42.8%$339,700 -35.9%
        2007$10,118 +207.6%$529,570 +194.1%
        2006$3,289 $180,090 +3%
        2005-- $174,850 +3%
        2004$3,388 +1.2%$169,760 +2.7%
        2003$3,346 +0.3%$165,300 +2.4%
        2002$3,335 +3.5%$161,430 +1.6%
        2001$3,223 +2.9%$158,890
        2000$3,133 --
        Find assessor info on the county website

        Monthly payment

        Est. payment

        Payment breakdown

        Explore the cost of this home by adjusting the details. Changes won't be saved.
        All calculations are estimates and provided by Zillow, Inc. for informational purposes only. Actual amounts may vary.
        HOA fees may include property taxes on listings classified as Co-Ops. Contact the listing agent and/or owner for fee details.
        Mortgage interest rates are dependent on a number of factors, including credit score, down payment, and repayment length. Interest rate data provided by Zillow Group Marketplace, Inc. as of 1/1/1970 from various mortgage lenders with which we have lead or other similar arrangements; the Estimated Payment is an average of those rates.
        See how much you could borrow to make a competitive offer.

        Climate risks

        Neighborhood: 33064

        Getting around

        31 / 100
        Car-Dependent
        20 / 100
        Minimal Transit
        40 / 100
        Somewhat Bikeable

        Nearby schools

        GreatSchools rating
        Schools provided by the listing agent
        • Elementary: Norcrest
        • Middle: Deerfield Beach
        • High: Deerfield Beach

        Source: BeachesMLS. This data may not be complete. We recommend contacting the local school district to confirm school assignments for this home.

        A local agent can set up tours, give advice and negotiate with sellers.

        A local lender can help you make sure your offer is ready when you are.

        Browse local experts

        Similar homes