Skip main navigation
Sold for $250,000
  • $250,000

    2917 Norbrick Street, Midway Park, NC 28544

    3beds
    1,476sqft
    Single Family Residence
    Built in 1990
    9,583 Square Feet Lot
    $250,600 Zestimate®
    $169/sqft
    $1,622 Estimated rent

    Home value

    $250,600

    $231,000 - $273,000

    $1,622/mo

    Zestimate® history
    Loading
    Loading...

    Owner options

    List your home for rent

    $1,622/mo

    Rent Zestimate®

    Find your next renter with Zillow Rental Manager. Plus, with online applications, you can quickly screen prospective tenants – for free.

    Learn more

    $1,622/mo

    Rent Zestimate®

    Refinance and save

    $1,598/mo

    Est. payment

    Refinancing to a lower rate could help reduce your monthly payments and save thousands over the life of the loan.

    See today's rates

    $1,598/mo

    Est. payment

    Explore your selling options

    Work with a Zillow partner agent

    Leverage their expertise and Zillow's premium Showcase listings to get your home seen by more buyers.

    Get started

    List with your own agent

    Get your home in front of millions of buyers by listing it on Zillow.

    Learn how to do it

    Sell it yourself

    Take full control of how buyers see your home on Zillow by listing For Sale by Owner (FSBO).

    List your home

    What's special

    Wood-burning fireplaceFlexible spaceCorner lotLvp flooringQuiet cut-de-sac
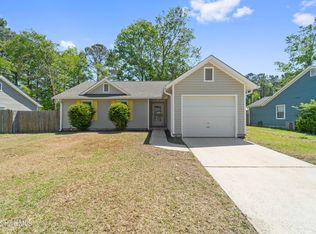
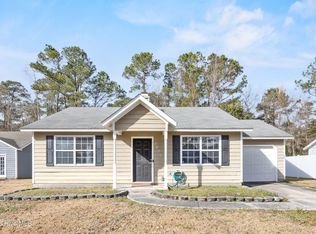
    Welcome home to 2917 Norbrick Street! This beautifully updated 3-bedroom, 2.5-bath home sits on a desirable corner lot of a quiet cut-de-sac, offering privacy and peace of mind for families with children or pets. Inside, you'll find a thoughtfully designed single-level layout featuring LVP flooring throughout all main living areas for a clean, cohesive look. The living room centers around a wood-burning fireplace, creating a cozy focal point for gatherings and relaxing evenings. An additional living area offers flexible space perfect for a playroom, home office, or entertainment room. The kitchen flows easily to the dining area, making it ideal for both everyday meals and hosting. With three bedrooms and two and a half bathrooms, there's plenty of space for the family to spread out while maintaining an inviting, easy flow from room to room. Situated right by the Camp Lejeune gate, this home is ideal for anyone seeking a quick commute to base while still enjoying a quiet neighborhood setting. If you've been searching for a home that blends comfort, location, and functionality, 2917 Norbrick Street delivers. Schedule your private showing today, before it's gone!

    Zillow last checked:

    Listing updated:

    Listed by:

    Gabrielle Harvey 765-437-3382,

    RE/MAX Elite Realty Group

    Bought with:

    Briana N Chesher, 283072

    Coldwell Banker Sea Coast Advantage

    Source: Hive MLS,MLS#: 100536508MLS LogoOriginating MLS: Jacksonville Board of Realtors

    Facts & features

    Interior

    Bedrooms & bathrooms
    • Bedrooms: 3
    • Bathrooms: 3
    • Full bathrooms: 2
    • 1/2 bathrooms: 1
    Rooms
    • Room types: Master Bedroom, Bedroom 2, Bedroom 3, Dining Room, Living Room, Family Room
    Primary bedroom
    • Level: First
    • Dimensions: 14.9 x 9.8
    Bedroom 2
    • Level: First
    • Dimensions: 12.4 x 12.2
    Bedroom 3
    • Level: First
    • Dimensions: 14.9 x 9.8
    Dining room
    • Level: First
    • Dimensions: 12.9 x 9.4
    Family room
    • Dimensions: 24.4 x 11.8
    Kitchen
    • Level: First
    • Dimensions: 13 x 8.5
    Living room
    • Level: First
    • Dimensions: 16.7 x 11.5
    Heating
    • Heat Pump, Electric
    Cooling
    • Heat Pump
    Appliances
    • Included: Electric Oven, Refrigerator, Dishwasher
    Features
    • Master Downstairs, Vaulted Ceiling(s)
    • Flooring: LVT/LVP
    • Basement: None
    • Attic: Access Only
    Interior area
    • Total structure area: 1,476
    • Total interior livable area: 1,476 sqft

    Property

    Parking
    • Total spaces: 3
    • Parking features: Concrete, Off Street, On Site
    • Uncovered spaces: 3
    Accessibility
    • Accessibility features: None
    Features
    • Levels: One
    • Stories: 1
    • Patio & porch: Patio, Porch
    • Pool features: None
    • Fencing: Privacy,Chain Link,Wood
    • Waterfront features: None
    Lot
    • Size: 9,583 Square Feet
    • Features: Cul-De-Sac, Corner Lot
    Details
    • Additional structures: Shed(s)
    • Parcel number: 1116f377
    • Zoning: RM-6
    • Special conditions: Standard

    Construction

    Type & style
    • Home type: SingleFamily
    • Property subtype: Single Family Residence
    Materials
    • Composition
    • Foundation: Slab
    • Roof: Architectural Shingle
    Condition
    • New construction: No
    • Year built: 1990

    Utilities & green energy

    • Sewer: Public Sewer
    • Water: Public
    • Utilities for property: Sewer Connected

    Community & HOA

    Community
    • Subdivision: Hunters Creek
    HOA
    • Has HOA: No
    • Amenities included: None
    Location
    • Region: Midway Park

    Financial & listing details

    • Price per square foot: $169/sqft
    • Tax assessed value: $151,148
    • Annual tax amount: $990
    • Date on market: 10/16/2025
    • Cumulative days on market: 78 days
    • Listing agreement: Exclusive Right To Sell
    • Listing terms: Cash,Conventional,FHA,VA Loan

    Price history

    DateEventPrice
    2/10/2026Sold$250,000+0%$169/sqft
    Source: Hive MLS #100536508 Report a problem
    1/1/2026Pending sale$249,900$169/sqft
    Source: Hive MLS #100536508 Report a problem
    12/17/2025Price change$249,900-1.4%$169/sqft
    Source: Hive MLS #100536508 Report a problem
    10/16/2025Listed for sale$253,500+27.7%$172/sqft
    Source: Hive MLS #100536508 Report a problem
    6/16/2022Sold$198,500+4.5%$134/sqft
    Source: Hive MLS #100327045 Report a problem
    5/13/2022Pending sale$189,900$129/sqft
    Source: Hive MLS #100327045 Report a problem
    5/11/2022Listed for sale$189,900+23.7%$129/sqft
    Source: Hive MLS #100327045 Report a problem
    3/3/2021Listing removed--
    Source: Zillow Rental Manager Report a problem
    2/25/2021Listed for rent$1,250$1/sqft
    Source: Zillow Rental Manager Report a problem
    1/17/2020Sold$153,500+0.2%$104/sqft
    Source: Public Record Report a problem
    12/26/2019Pending sale$153,250$104/sqft
    Source: Red Door Realty NC, Inc #100197253 Report a problem
    12/23/2019Listed for sale$153,250+65.7%$104/sqft
    Source: Red Door Realty NC, Inc #100197253 Report a problem
    10/30/2019Listing removed$92,500$63/sqft
    Source: Choice Jacksonville Realty #100177829 Report a problem
    9/10/2019Pending sale$92,500$63/sqft
    Source: Choice Jacksonville Realty #100177829 Report a problem
    7/30/2019Listed for sale$92,500-5.1%$63/sqft
    Source: Choice Jacksonville Realty #100177829 Report a problem
    7/3/2019Sold$97,498-36.5%$66/sqft
    Source: Public Record Report a problem
    10/25/2009Listing removed$153,500$104/sqft
    Source: RE/MAX Home Connections Report a problem
    6/27/2009Price change$153,500-1.9%$104/sqft
    Source: RE/MAX Home Connections Report a problem
    6/5/2009Listed for sale$156,500+21.8%$106/sqft
    Source: RE/MAX Home Connections Report a problem
    1/23/2007Sold$128,500$87/sqft
    Source: Public Record Report a problem

    Public tax history

    YearProperty taxesTax assessment
    2025$990 $151,148
    2024$990 $151,148
    2023$990 0%$151,148
    2022$990 +17.2%$151,148 +26.1%
    2021$845 $119,840
    2020$845 $119,840
    2019-- $119,840
    2018$845 -6%$119,840 -10%
    2017$899 $133,140
    2016$899 $133,140
    2015$899 $133,140
    2014$899 +4.3%$133,140 -9.6%
    2013$862 $147,330
    2012$862 $147,330
    2011$862 $147,330
    2010$862 +30.8%$147,330 +31.9%
    2009$659 +17.3%$111,665
    2008$562 $111,665
    2007$562 $111,665
    2006$562 -1.2%$111,665 +31.6%
    2005$568 $84,824
    2004-- $84,824
    Find assessor info on the county website

    Neighborhood: 28544

    Nearby schools

    GreatSchools rating
    Schools provided by the listing agent
    • Elementary: Hunters Creek
    • Middle: Hunters Creek
    • High: White Oak

    Source: Hive MLS. This data may not be complete. We recommend contacting the local school district to confirm school assignments for this home.

    Get a cash offer in 3 minutes
    Find out how much your home could sell for in as little as 3 minutes with a no-obligation cash offer.
    Estimated market value
    $250,600
    Get a cash offer in 3 minutes
    Find out how much your home could sell for in as little as 3 minutes with a no-obligation cash offer.
    Estimated market value
    $250,600