Skip main navigation
Sold for $480,000
  • $480,000

    2917 Ogden St, Philadelphia, PA 19130

    3beds
    1,110sqft
    Townhouse
    Built in 1920
    1,050 Square Feet Lot
    $490,900 Zestimate®
    $432/sqft
    $2,429 Estimated rent

    Home value

    $490,900

    $447,000 - $540,000

    $2,429/mo

    Zestimate® history
    Loading
    Loading...

    Owner options

    List your home for rent

    $2,429/mo

    Rent Zestimate®

    Find your next renter with Zillow Rental Manager. Plus, with online applications, you can quickly screen prospective tenants – for free.

    Learn more

    $2,429/mo

    Rent Zestimate®

    Refinance and save

    $2,943/mo

    Est. payment

    Refinancing to a lower rate could help reduce your monthly payments and save thousands over the life of the loan.

    See today's rates

    $2,943/mo

    Est. payment

    Explore your selling options

    Work with a Zillow partner agent

    Leverage their expertise and Zillow's premium Showcase listings to get your home seen by more buyers.

    Get started

    List with your own agent

    Get your home in front of millions of buyers by listing it on Zillow.

    Learn how to do it

    Sell it yourself

    Take full control of how buyers see your home on Zillow by listing For Sale by Owner (FSBO).

    List your home

    What's special

    Private rear patioClassic brick exteriorFull updated bathroomThree bright bedroomsNatural lightAbundant storage spaceDeep lot
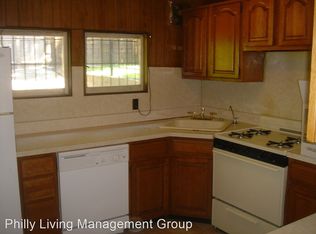
    Welcome to 2917 Ogden Street, a 3-bedroom, 1.5-bath home on a quiet, tree-lined block in the heart of Philadelphia’s Art Museum neighborhood. This classic brick exterior rowhome set on a deep lot offers a great opportunity to live in one of the city’s most vibrant and walkable communities. The main level features a spacious living and dining area with original hardwood floors and plenty of room for everyday living - a true blend of traditional and modern charm. A bonus room with a convenient updated half bath leads to a bright kitchen ready for cooking and entertaining. A newly installed picture window showcases the private rear patio—ideal for gardening, grilling, and simply relaxing in your own outdoor space in the city. Upstairs, you’ll find three bright bedrooms perfect for a good night's rest, a home office or guest room if desired, and a full updated bathroom with clean lines and a skylight. The second-floor layout is functional and filled with natural light throughout the day. While the home maintains much of its original charm, it also provides a solid foundation for future updates or customization to suit your style. The full clean basement includes laundry facilities and abundant storage space, with the potential to be reimagined if desired. Just a block from Fairmount Park and Kelly Drive, this location puts miles of scenic trails right at your fingertips perfect for morning runs, weekend bike rides or an evening walk to the park. Lemon Hill, a hidden gem with skyline views and open green space, is just up the street and both Boathouse Row and the Schuylkill River Trail offer some of the best outdoor access in the city. A short walk brings you to iconic cultural destinations like the Philadelphia Museum of Art, the Barnes Foundation, and the Rodin Museum. For everyday needs, Whole Foods is just around the corner, and the neighborhood is full of locally loved restaurants and cafes. With quick commuting access to I-76 & I-676 and abundant public transportation (7, 32, 48, and 49 bus routes all within one block) Ogden Street offers the best of both worlds: a peaceful residential setting tucked into one of the city’s most cherished and connected neighborhoods.

    Zillow last checked:

    Listing updated:

    Listed by:

    Jackie Dabrowski 267-254-2371,

    Space & Company

    Bought with:

    Ryan McLaughlin, RSR003791

    KW Empower

    Source: Bright MLS,MLS#: PAPH2509040MLS Logo

    Facts & features

    Interior

    Bedrooms & bathrooms
    • Bedrooms: 3
    • Bathrooms: 2
    • Full bathrooms: 1
    • 1/2 bathrooms: 1
    • Main level bathrooms: 1
    Basement
    • Area: 0
    Heating
    • Radiator, Hot Water, Natural Gas
    Cooling
    • Central Air, Ceiling Fan(s), Electric
    Appliances
    • Included: Gas Water Heater
    Features
    • Basement: Full
    • Has fireplace: No
    Interior area
    • Total structure area: 1,110
    • Total interior livable area: 1,110 sqft
    • Finished area above ground: 1,110
    • Finished area below ground: 0

    Property

    Parking
    • Parking features: On Street
    • Has uncovered spaces: Yes
    Accessibility
    • Accessibility features: None
    Features
    • Levels: Two
    • Stories: 2
    • Pool features: None
    Lot
    • Size: 1,050 sqft
    • Dimensions: 14.00 x 75.00
    Details
    • Additional structures: Above Grade, Below Grade
    • Parcel number: 152318600
    • Zoning: RSA5
    • Special conditions: Standard

    Construction

    Type & style
    • Home type: Townhouse
    • Architectural style: AirLite
    • Property subtype: Townhouse
    Materials
    • Masonry, Brick
    • Foundation: Other
    Condition
    • New construction: No
    • Year built: 1920

    Utilities & green energy

    • Sewer: Public Sewer
    • Water: Public

    Community & neighborhood

    Location
    • Region: Philadelphia
    • Subdivision: Fairmount
    • Municipality: PHILADELPHIA

    Other

    Other facts
    • Listing agreement: Exclusive Agency
    • Ownership: Fee Simple

    Price history

    DateEventPrice
    8/12/2025Sold$480,000+1.1%$432/sqft
    Source: Bright MLS #PAPH2509040 Report a problem
    8/3/2025Pending sale$475,000$428/sqft
    Source: Bright MLS #PAPH2509040 Report a problem
    7/12/2025Contingent$475,000$428/sqft
    Source: Bright MLS #PAPH2509040 Report a problem
    6/27/2025Listed for sale$475,000+66.7%$428/sqft
    Source: Bright MLS #PAPH2509040 Report a problem
    8/2/2012Sold$285,000-5%$257/sqft
    Source: Public Record Report a problem
    5/31/2012Price change$299,900-2.5%$270/sqft
    Source: Prudential Fox and Roach #6029314 Report a problem
    5/2/2012Price change$307,500-0.8%$277/sqft
    Source: Prudential Fox and Roach #6029314 Report a problem
    3/29/2012Listed for sale$309,900+1.6%$279/sqft
    Source: Prudential Fox and Roach #6029314 Report a problem
    7/9/2007Sold$305,000+56.2%$275/sqft
    Source: Public Record Report a problem
    5/19/2003Sold$195,250+144.1%$176/sqft
    Source: Public Record Report a problem
    4/1/1999Sold$80,000$72/sqft
    Source: Public Record Report a problem

    Public tax history

    YearProperty taxesTax assessment
    2025$5,769 +16.4%$412,100 +16.4%
    2024$4,954 $353,900
    2023$4,954 +6.1%$353,900
    2022$4,671 --
    2021$4,671 +3.3%--
    2018$4,521 +14.1%--
    2017$3,961 +1.8%--
    2016$3,893 --
    2015$3,893 --
    2014$3,893 +4.5%$308,100 +1128.1%
    2012$3,727 $25,088
    2011-- $25,088
    2010-- $25,088
    2009-- $25,088
    2008-- $25,088
    2007-- $25,088 +7.5%
    2006-- $23,328
    2005-- $23,328
    2004-- $23,328 +10%
    2003-- $21,216 +14.9%
    2002-- $18,464 +4.9%
    2000-- $17,600
    1999-- $17,600

    Find assessor info on the county website

    Neighborhood: Fairmount

    Nearby schools

    GreatSchools rating
    Schools provided by the listing agent
    • District: Philadelphia City

    Source: Bright MLS. This data may not be complete. We recommend contacting the local school district to confirm school assignments for this home.

    Get a cash offer in 3 minutes
    Find out how much your home could sell for in as little as 3 minutes with a no-obligation cash offer.
    Estimated market value
    $490,900
    Get a cash offer in 3 minutes
    Find out how much your home could sell for in as little as 3 minutes with a no-obligation cash offer.
    Estimated market value
    $490,900