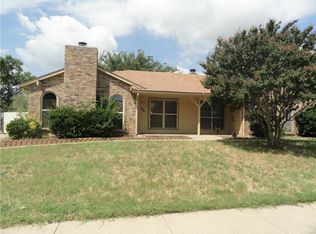
Beautifully updated 2-bedroom half duplex in highly acclaimed Grapevine-Colleyville ISD! Open concept Kitchen-Living-Dining. Completely updated top-to-bottom, floors, granite countertops, cabinets, baths, vaulted ceilings, paint, floor-to-ceiling fireplace and much more! 20x20 carport with private gate to driveway and storage shed included. Conveniently located and within easy reach of DFW Airport, major highways and the very best of Grapevine, Colleyville & Southlake's premier shopping, dining and entertainment! This is a MUST SEE!
For sale
Price cut: $9.6K (9/17)
$239,900
2917 Penny Ln, Euless, TX 76039
2beds
990sqft
Duplex, Single Family Residence
Built in 1982
4,443 Square Feet Lot
$-- Zestimate®
$242/sqft
$-- HOA
What's special
Floor-to-ceiling fireplaceGranite countertopsCompletely updated top-to-bottomVaulted ceilingsStorage shed includedOpen concept kitchen-living-dining
- 60 days
- 1,153
- 75
Zillow last checked:
Listing updated:
Listed by:
Matt Dill 0623219 214-641-9017,
RE/MAX DFW Associates IV 972-539-3550
Source: NTREIS,MLS#: 21331021
Facts & features
Interior
Bedrooms & bathrooms
- Bedrooms: 2
- Bathrooms: 1
- Full bathrooms: 1
Primary bedroom
- Features: Ceiling Fan(s), Dual Sinks, Double Vanity, Garden Tub/Roman Tub
- Level: First
- Dimensions: 15 x 12
Bedroom
- Features: Ceiling Fan(s)
- Level: First
- Dimensions: 10 x 11
Breakfast room nook
- Features: Breakfast Bar, Granite Counters
- Level: First
- Dimensions: 7 x 9
Kitchen
- Level: First
- Dimensions: 10 x 9
Living room
- Features: Ceiling Fan(s), Fireplace
- Level: First
- Dimensions: 14 x 16
Heating
- Central, Electric
Cooling
- Central Air, Ceiling Fan(s), Electric
Appliances
- Included: Dishwasher, Electric Range, Disposal, Microwave, Refrigerator
- Laundry: Washer Hookup, Dryer Hookup, ElectricDryer Hookup
Features
- Decorative/Designer Lighting Fixtures, Granite Counters, High Speed Internet, Open Floorplan, Cable TV, Vaulted Ceiling(s), Walk-In Closet(s)
- Flooring: Ceramic Tile, Luxury Vinyl Plank
- Windows: Skylight(s), Window Coverings
- Has basement: No
- Number of fireplaces: 1
- Fireplace features: Living Room, Wood Burning
Interior area
- Total interior livable area: 990 sqft
Video & virtual tour
Property
Parking
- Total spaces: 2
- Parking features: Covered, Carport, Detached Carport, Gated
- Carport spaces: 2
Features
- Levels: One
- Stories: 1
- Patio & porch: Covered
- Exterior features: Private Yard, Rain Gutters, Storage
- Pool features: None
- Fencing: Fenced,Gate,Wood
Lot
- Size: 4,443 Square Feet
- Features: Back Yard, Interior Lot, Lawn, Landscaped, Level, Subdivision, Few Trees
- Residential vegetation: Grassed
Details
- Parcel number: 02292696
Construction
Type & style
- Home type: SingleFamily
- Architectural style: Traditional
- Property subtype: Duplex, Single Family Residence
- Attached to another structure: Yes
Materials
- Brick
- Foundation: Slab
- Roof: Composition
Condition
- Resale
- Year built: 1982
Utilities & green energy
- Sewer: Public Sewer
- Water: Public
- Utilities for property: Sewer Available, Underground Utilities, Water Available, Cable Available
Green energy
- Energy efficient items: Appliances
Community & HOA
Community
- Features: Curbs, Sidewalks
- Security: Smoke Detector(s)
- Subdivision: Quail Run Estates
HOA
- Has HOA: No
Location
- Region: Euless
Financial & listing details
- Price per square foot: $242/sqft
- Tax assessed value: $194,430
- Annual tax amount: $1,828
- Date on market: 7/29/2026
- Cumulative days on market: 60 days
- Listing terms: Cash,Conventional,FHA,VA Loan
Estimated market value
Not available
Estimated sales range
Not available
Not available
Price history
| Date | Event | Price |
|---|---|---|
| 9/17/2026 | Price change | $239,900-3.8%$242/sqft |
Source: NTREIS #21331021 Report a problem | ||
| 9/9/2026 | Price change | $249,500-2.1%$252/sqft |
Source: NTREIS #21331021 Report a problem | ||
| 9/1/2026 | Price change | $254,900-1.6%$257/sqft |
Source: NTREIS #21331021 Report a problem | ||
| 8/12/2026 | Price change | $259,000-2.1%$262/sqft |
Source: NTREIS #21331021 Report a problem | ||
| 7/29/2026 | Listed for sale | $264,500+120.6%$267/sqft |
Source: NTREIS #21331021 Report a problem | ||
| 6/8/2022 | Listing removed | -- |
Source:  RE/MAX International Report a problem RE/MAX International Report a problem | ||
| 6/4/2022 | Listed for rent | $1,695+21.5%$2/sqft |
Source: RE/MAX International #20072738 Report a problem | ||
| 4/22/2020 | Listing removed | $1,395$1/sqft |
Source: RE/MAX DFW Associates IV #14308013 Report a problem | ||
| 4/11/2020 | Listed for rent | $1,395$1/sqft |
Source: RE/MAX DFW Associates #14308013 Report a problem | ||
| 2/19/2015 | Sold | -- |
Source: Agent Provided Report a problem | ||
| 1/10/2015 | Listed for sale | $119,900+29.6%$121/sqft |
Source: Randy White Real Estate Servic #13074646 Report a problem | ||
| 9/5/2009 | Listing removed | $92,500$93/sqft |
Source: MyStreet #11186230 Report a problem | ||
| 7/18/2009 | Listed for sale | $92,500$93/sqft |
Source: MyStreet #11186230 Report a problem | ||
Public tax history
| Year | Property taxes | Tax assessment |
|---|---|---|
| 2025 | $1,828 -16.6% | $194,430 -17.6% |
| 2024 | $2,192 +2.1% | $236,000 +5.4% |
| 2023 | $2,147 +66.2% | $224,000 +80.1% |
| 2022 | $1,292 -1.9% | $124,405 |
| 2021 | $1,317 -7.7% | $124,405 -8.3% |
| 2020 | $1,426 -8.6% | $135,695 -8.6% |
| 2019 | $1,560 +32.9% | $148,390 +33.7% |
| 2018 | $1,173 -59.2% | $111,000 -4.8% |
| 2017 | $2,877 +22.1% | $116,598 +23% |
| 2016 | $2,357 +16.8% | $94,826 +14.1% |
| 2015 | $2,018 | $83,100 |
| 2014 | $2,018 | $83,100 +5.7% |
| 2013 | -- | $78,600 +0.5% |
| 2012 | -- | $78,200 |
| 2011 | -- | $78,200 -0.3% |
| 2010 | -- | $78,400 -5.5% |
| 2009 | -- | $83,000 |
| 2008 | -- | $83,000 +4.7% |
| 2007 | -- | $79,300 +3% |
| 2006 | -- | $77,000 -4.7% |
| 2005 | -- | $80,800 |
| 2004 | -- | $80,800 +4.9% |
| 2003 | -- | $77,000 +0.5% |
| 2002 | -- | $76,600 +8.3% |
| 2001 | -- | $70,700 +11.9% |
| 2000 | -- | $63,200 |
Find assessor info on the county website
Monthly payment
Est. payment
Payment breakdown
Explore the cost of this home by adjusting the details. Changes won't be saved.Climate risks
Neighborhood: 76039
Nearby schools
Schools provided by the listing agent
- Elementary: Grapevine
- Middle: Heritage
- High: Heritage
- District: Grapevine-Colleyville ISD
Source: NTREIS. This data may not be complete. We recommend contacting the local school district to confirm school assignments for this home.



Similar homes
- $270,0002 bd2 ba1k sqft2906 Northrope St, Euless, TX 76039For Sale
 MLS ID #21383240, Lacy Milani-Ingalls. NTREIS
 - $257,0002 bd1 ba1k sqft114 Glade Shadow Dr, Euless, TX 76039For Sale
 MLS ID #21346680, Toni Mcmillon. NTREIS
 - $239,9002 bd2 ba1.1k sqft161 Merlin Way, Euless, TX 76039For Sale
 MLS ID #21389470, Maysa Khatib. NTREIS
 - $289,0003 bd2 ba1.2k sqft2911 Post Oak Dr, Euless, TX 76039For Sale
 MLS ID #21343064, Kandida Randall. NTREIS
