Nestled in highly sought-after Wellington and zoned to acclaimed Flower Mound schools, this beautifully updated home offers the perfect combination of style, comfort, and location. Thoughtfully renovated and meticulously maintained, every space has been designed for easy everyday living and effortless entertaining. A dramatic entry with soaring ceilings welcomes you inside, where abundant natural light, updated flooring, and fresh finishes create a bright, inviting atmosphere. The flexible front room makes an ideal home office, study, or additional downstairs bedroom. Pass through the spacious formal dining room to the heart of the home, where the renovated kitchen features crisp white cabinetry, quartz countertops, stainless appliances, a center island, and seamless flow into the generous living room with vaulted ceilings, built-ins, gas-log fireplace, and walls of windows overlooking the backyard. The private first-floor primary suite offers a peaceful retreat with a beautifully remodeled spa-inspired bath, oversized walk-in shower, dual vanities, and generous walk-in closet. Upstairs, a versatile loft provides additional living space alongside three secondary bedrooms and a full bath. Step outside to one of the home's most impressive features: a beautifully landscaped backyard with no rear neighbors, mature shade trees, and an incredible covered patio with cedar ceiling, paver floors, ceiling fan, and plenty of room for dining, relaxing, or hosting gatherings year-round. Upstairs features an open loft, three well-sized bedrooms, and a second full bath. Foundation stabilized in 2024 with Lifetime Transferrable Warranty!
This home reflects a level of care that's immediately apparent. This combination of renovations, privacy, mature trees, and a highly functional floor plan in Wellington is increasingly rare. Conveniently located near parks, trails, shopping, dining, and major commuter routes, this is the kind of home you've been waiting for!
Sold
Price Unknown
2917 Pioneer Park Dr, Flower Mound, TX 75022
5beds
2,374sqft
Single Family Residence
Built in 1997
6,446 Square Feet Lot
$586,700 Zestimate®
$--/sqft
$3,419 Estimated rent
Home value
$586,700
$557,000 - $616,000
$3,419/mo
Zestimate® history
Owner options
List your home for rent
$3,419/mo
Rent Zestimate®
Find your next renter with Zillow Rental Manager. Plus, with online applications, you can quickly screen prospective tenants – for free.
$3,419/mo
Rent Zestimate®
Refinance and save
$990/mo
Est. payment
Refinancing to a lower rate could help reduce your monthly payments and save thousands over the life of the loan.
$990/mo
Est. payment
Explore your selling options
Work with a Zillow partner agent
Leverage their expertise and Zillow's premium Showcase listings to get your home seen by more buyers.
Get startedList with your own agent
Get your home in front of millions of buyers by listing it on Zillow.
Learn how to do itSell it yourself
Take full control of how buyers see your home on Zillow by listing For Sale by Owner (FSBO).
List your homeWhat's special
Gas-log fireplaceFresh finishesUpdated flooringAbundant natural lightStainless appliancesSpacious formal dining roomQuartz countertops
Zillow last checked:
Listing updated:
Listed by:
Megan Bradshaw 0648011 (940)306-4663,
Hometown Real Estate 940-306-4663
Bought with:
William Hummel, 0751816
Berkshire HathawayHS PenFed TX
Source: NTREIS,MLS#: 21299256
Facts & features
Interior
Bedrooms & bathrooms
- Bedrooms: 5
- Bathrooms: 3
- Full bathrooms: 2
- 1/2 bathrooms: 1
Primary bedroom
- Features: Ceiling Fan(s), En Suite Bathroom, Walk-In Closet(s)
- Level: First
- Dimensions: 1 x 1
Living room
- Features: Built-in Features, Ceiling Fan(s), Fireplace
- Level: First
- Dimensions: 1 x 1
Heating
- Central
Cooling
- Central Air
Appliances
- Included: Dishwasher, Disposal, Gas Oven, Gas Range
- Laundry: Washer Hookup, Dryer Hookup, Laundry in Utility Room
Features
- Built-in Features, Decorative/Designer Lighting Fixtures, Eat-in Kitchen, High Speed Internet, Kitchen Island, Loft, Open Floorplan, Cable TV, Vaulted Ceiling(s), Walk-In Closet(s), Wired for Sound
- Windows: Shutters, Window Coverings
- Has basement: No
- Number of fireplaces: 1
- Fireplace features: Gas, Gas Log, Living Room
Interior area
- Total interior livable area: 2,374 sqft
Property
Parking
- Total spaces: 2
- Parking features: Driveway, Garage Faces Front, Garage, Garage Door Opener
- Attached garage spaces: 2
Features
- Levels: Two
- Stories: 2
- Patio & porch: Front Porch, Patio, Covered
- Exterior features: Garden, Private Yard, Rain Gutters
- Pool features: None
- Fencing: Brick,Wood
Lot
- Size: 6,446 Square Feet
- Features: Back Yard, Lawn, Landscaped, Subdivision, Sprinkler System
Details
- Parcel number: R186656
Construction
Type & style
- Home type: SingleFamily
- Architectural style: Traditional,Detached
- Property subtype: Single Family Residence
Materials
- Brick
- Roof: Composition
Condition
- Year built: 1997
Utilities & green energy
- Sewer: Public Sewer
- Water: Public
- Utilities for property: Sewer Available, Water Available, Cable Available
Community & HOA
Community
- Security: Carbon Monoxide Detector(s), Smoke Detector(s)
- Subdivision: Wellington Of Flower Mound Ph
HOA
- Has HOA: Yes
- Services included: Association Management
- HOA fee: $990 annually
- HOA name: Wellington Of Flower Mound
- HOA phone: 972-874-8483
Location
- Region: Flower Mound
Financial & listing details
- Tax assessed value: $540,883
- Annual tax amount: $8,903
- Date on market: 6/11/2026
- Cumulative days on market: 8 days
- Listing terms: Cash,Conventional,FHA,VA Loan
- Exclusions: all tvs and sound equipment, landscape lighting
Price history
| Date | Event | Price |
|---|---|---|
| 7/17/2026 | Sold | -- |
Source: NTREIS #21299256 Report a problem | ||
| 6/26/2026 | Pending sale | $600,000$253/sqft |
Source: NTREIS #21299256 Report a problem | ||
| 6/19/2026 | Contingent | $600,000$253/sqft |
Source: NTREIS #21299256 Report a problem | ||
| 6/11/2026 | Listed for sale | $600,000+135.4%$253/sqft |
Source: NTREIS #21299256 Report a problem | ||
| 10/28/2009 | Listing removed | $254,900$107/sqft |
Source: NRT Dallas #11277422 Report a problem | ||
| 10/10/2009 | Price change | $254,900-1.9%$107/sqft |
Source: NRT Dallas #11277422 Report a problem | ||
| 9/23/2009 | Listed for sale | $259,900$109/sqft |
Source: NRT Dallas #11277422 Report a problem | ||
Public tax history
| Year | Property taxes | Tax assessment |
|---|---|---|
| 2025 | $6,909 +2.9% | $526,508 +10% |
| 2024 | $6,714 +11.7% | $478,644 +10% |
| 2023 | $6,010 -8.4% | $435,131 +11.6% |
| 2022 | $6,559 +1.1% | $389,919 +10% |
| 2021 | $6,490 -4.5% | $354,472 -0.8% |
| 2020 | $6,794 +1.4% | $357,479 +1% |
| 2019 | $6,703 +2.2% | $353,905 +6.1% |
| 2018 | $6,560 +6% | $333,593 +3.7% |
| 2017 | $6,189 | $321,829 +3.6% |
| 2016 | $6,189 +10.3% | $310,519 +10% |
| 2015 | $5,610 | $282,290 +5.9% |
| 2014 | $5,610 | $266,483 +8.3% |
| 2013 | $5,610 | $245,996 +0.7% |
| 2012 | -- | $244,245 +2.2% |
| 2011 | -- | $238,893 -0.1% |
| 2010 | -- | $239,045 -3.7% |
| 2009 | -- | $248,259 +10% |
| 2007 | $4,995 +1.6% | $225,751 +7.4% |
| 2006 | $4,916 -1.8% | $210,119 -1.3% |
| 2005 | $5,004 | $212,968 +0.4% |
| 2004 | -- | $212,144 -0.9% |
| 2003 | -- | $214,028 +8.6% |
| 2002 | -- | $197,014 -3.6% |
| 2001 | -- | $204,280 |
Find assessor info on the county website
Neighborhood: Wellington
Nearby homes
- $537,3004 bd2 ba2.4k sqft2921 Pioneer Park Dr, Flower Mound, TX 75022Off Market
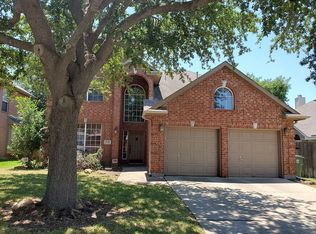
- $536,6004 bd3 ba2.4k sqft2913 Pioneer Park Dr, Flower Mound, TX 75022Off Market
- $522,6004 bd2 ba2.1k sqft2925 Pioneer Park Dr, Flower Mound, TX 75022Off Market
- $517,6004 bd2 ba2.2k sqft2909 Pioneer Park Dr, Flower Mound, TX 75022Off Market
- $556,2004 bd3 ba2.5k sqft3716 Dresage Ln, Flower Mound, TX 75022Off Market
- $505,0003 bd2 ba1.8k sqft2905 Pioneer Park Dr, Flower Mound, TX 75022Off Market
- $545,5003 bd2 ba2.4k sqft2929 Pioneer Park Dr, Flower Mound, TX 75022Off Market
- $485,6003 bd2 ba1.9k sqft3729 Appalachian Way, Flower Mound, TX 75022Off Market
Nearby schools
GreatSchools rating
- 10/10Wellington Elementary SchoolGrades: PK-5Distance: 0.6 mi
- 10/10McKamy Middle SchoolGrades: 6-8Distance: 0.5 mi
- 9/10Flower Mound High SchoolGrades: 9-12Distance: 0.8 mi
Schools provided by the listing agent
- Elementary: Wellington
- Middle: Mckamy
- High: Flower Mound
- District: Lewisville ISD
Source: NTREIS. This data may not be complete. We recommend contacting the local school district to confirm school assignments for this home.
Get a cash offer in 3 minutes
Find out how much your home could sell for in as little as 3 minutes with a no-obligation cash offer.
Estimated market value
$586,700
Get a cash offer in 3 minutes
Find out how much your home could sell for in as little as 3 minutes with a no-obligation cash offer.
Estimated market value
$586,700
- Texas
- Denton County
- Flower Mound
- 75022
- Wellington
- 2917 Pioneer Park Dr
Nearby cities
Nearby neighborhoods
Nearby zip codes
Other Flower Mound Topics
