Skip main navigation
Off market
  • $686,900

    2917 Piping Rock, San Antonio, TX 78253

    4beds
    2,757sqft
    SingleFamily
    Built in 2016
    0.58 Acres Lot
    $686,900 Zestimate®
    $249/sqft
    $3,342 Estimated rent

    Home value

    $686,900

    $646,000 - $728,000

    $3,342/mo

    Zestimate® history
    Loading
    Loading...

    Owner options

    List your home for rent

    $3,342/mo

    Rent Zestimate®

    Find your next renter with Zillow Rental Manager. Plus, with online applications, you can quickly screen prospective tenants – for free.

    Learn more

    $3,342/mo

    Rent Zestimate®

    Refinance and save

    $4,750/mo

    Est. payment

    Refinancing to a lower rate could help reduce your monthly payments and save thousands over the life of the loan.

    See today's rates

    $4,750/mo

    Est. payment

    Explore your selling options

    Work with a Zillow partner agent

    Leverage their expertise and Zillow's premium Showcase listings to get your home seen by more buyers.

    Get started

    List with your own agent

    Get your home in front of millions of buyers by listing it on Zillow.

    Learn how to do it

    Sell it yourself

    Take full control of how buyers see your home on Zillow by listing For Sale by Owner (FSBO).

    List your home

    What's special

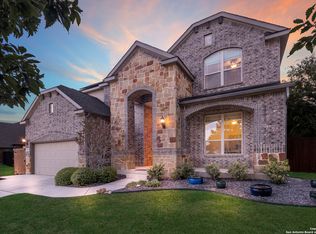
    Welcome to your dream home at 2917 Piping Rock. This single story POOL home is situated on just over a half-acre lot and has 4 bedrooms, 3.5 baths and a 3 car extended bay garage. The home offers a luxurious resort style Blue Haven custom inground heated gunite pool and spa, outdoor covered pavilion kitchen with granite countertops, stacked stone island bar, refrigerator and built-in gas grill, outdoor gas fireplace, motorized retractable solar screens offering fully enclosed private patio, outdoor fans, expansive 20 x 18 shop on concrete slab with garage door as well as side double door entry for tools, outdoor equipment and atv's, rocking chair front porch, gorgeous custom designed front entry with inset ironwork front door and side transom window, and Vivint video security system. The 3 car extended bay garage allows for larger vehicles, extra pull down storage, shelves and whole home water softener. Inside the home you will find a breathtaking oversized chefs kitchen with highly upgraded custom finishes throughout the home including double kitchen island with stacked stone and bar, bullnose edge granite, ceramic and subway tile accented backsplash, custom Brandom Tahoe Maple cabinetry, upgraded GE stainless gas kitchen appliances, plentiful electric outlets, chair railing and library paneling throughout, dining room with stunning archway, abundant natural lighting, soaring ceilings, transom windows, custom window treatments, Durable Earthwerks Devan Luxury engineered 6 inch vinyl wood flooring, automated touchless lighting throughout home that works with Amazon Alexa, guest suite with private bathroom and walk-in closet, dual purpose bedroom features floor to ceiling built in mirrored wall which allows use as a fitness room, two large secondary bedrooms share a jack and jill style bathroom, and a large private study with touchless lighting and in-ground electrical outlet. Owners Suite features trey ceilings, ceiling fan, window treatments, transom windows, two vanities, large garden bathtub, separate shower, under sink water temperature control, huge walk-in closet with two separated sides with 3 levels for hanging clothing, as well as built in shelving. The home is located in a small and quiet gated community near Talley Road at Wiseman Blvd and is just minutes from Sea World, Alamo Ranch Shopping, Northwest Vista, Lackland AFB, Santikos, as well as a variety of Restaurants and Entertainment. All of the homes in the neighborhood also have half acre lots which offers ample room and privacy for homeowners in the community. The neighborhood offers plenty of outdoor lighting and sidewalks and the HOA hosts several community events each year. Home is in the NISD school district. Home is available to be shown beginning Sunday, November 29th at 9AM and will be available to be shown every day from 9AM to 8PM. Please contact your Realtor or the listing agent today for your private or virtual showing. #ThisIsTheOne

    This property is off market, which means it's not currently listed for sale or rent on Zillow. This may be different from what's available on other websites or public sources.

    Facts & features

    Interior

    Bedrooms & bathrooms
    • Bedrooms: 4
    • Bathrooms: 4
    • Full bathrooms: 3
    • 1/2 bathrooms: 1
    Heating
    • Forced air, Gas
    Cooling
    • Central
    Appliances
    • Included: Dishwasher, Microwave
    Features
    • Flooring: Tile, Carpet, Hardwood
    • Has fireplace: Yes
    Interior area
    • Total interior livable area: 2,757 sqft

    Property

    Parking
    • Total spaces: 3
    • Parking features: Garage - Attached
    Features
    • Exterior features: Stone, Brick
    • Has spa: Yes
    Lot
    • Size: 0.58 Acres
    Details
    • Parcel number: 1230101

    Construction

    Type & style
    • Home type: SingleFamily
    Materials
    • Foundation: Slab
    • Roof: Composition
    Condition
    • Year built: 2016

    Community & HOA

    HOA
    • Has HOA: Yes
    • HOA fee: $60 monthly
    Location
    • Region: San Antonio

    Financial & listing details

    • Price per square foot: $249/sqft
    • Tax assessed value: $677,350
    • Annual tax amount: $10,245
    • Inclusions: Washer Connection, Dryer Connection, Ceiling Fans, Ice Maker Connection, Smoke Alarm, Gas Water Heater, Self-Cleaning Oven, Dishwasher, Microwave Oven, Cook Top, Gas Cooking, Chandelier, Disposal, Vent Fan, Security System (owned), Solid Counter Tops, Pre-Wired For Security, Garage Door Opener, Water Softener (owned), Gas Grill, In Wall Pest Control, Private Garbage Service, 2+ Water Heater Units, Custom Cabinets

    Price history

    DateEventPrice
    1/29/2021Sold--
    Source: LERA MLS #1497184 Report a problem
    1/12/2021Pending sale$575,000$209/sqft
    Source: Realty Executives Access #1497184 Report a problem
    12/17/2020Price change$575,000+1.8%$209/sqft
    Source: Realty Executives Access #1497184 Report a problem
    12/12/2020Pending sale$565,000$205/sqft
    Source: Realty Executives Access #1497184 Report a problem
    11/28/2020Listed for sale$565,000$205/sqft
    Source: Realty Executives Access #1497184 Report a problem

    Public tax history

    YearProperty taxesTax assessment
    2025$10,245 -2.5%$677,350 +1.1%
    2024$10,509 +5.6%$669,960 +7.7%
    2023$9,956 -6.3%$622,182 +10%
    2022$10,623 $565,620 +19.3%
    2021-- $473,930 +0%
    2020-- $473,710 +1.4%
    2019-- $467,080 +7.2%
    2018-- $435,860 +138.2%
    2017$1,696 +51.7%$183,000 +269%
    2016$1,118 $49,600
    Find assessor info on the county website

    Neighborhood: 78253

    Nearby schools

    GreatSchools rating
    Schools provided by the listing agent
    • Elementary: Cole
    • Middle: Bernal
    • High: Harlan HS
    • District: Northside

    Source: The MLS. This data may not be complete. We recommend contacting the local school district to confirm school assignments for this home.

    Get a cash offer in 3 minutes
    Find out how much your home could sell for in as little as 3 minutes with a no-obligation cash offer.
    Estimated market value
    $686,900
    Get a cash offer in 3 minutes
    Find out how much your home could sell for in as little as 3 minutes with a no-obligation cash offer.
    Estimated market value
    $686,900