Well maintained original owner Highland Home located on a quiet cul-de-sac in the desirable Wellington subdivision and zoned to top-rated Lewisville ISD, this charming 4-bedroom, 3-bath home offers a warm blend of comfort, space, and functionality. Step inside to find spacious bedrooms, including a relaxing main floor primary suite complete with an ensuite bathroom featuring dual vanities, a soaking tub, and a separate shower—your private retreat at the end of the day. There is also a convenient guest suite on the main floor with full bath perfect for visiting family members. The two-story layout is filled with natural light from abundant windows, highlighting the inviting living room centered around a cozy fireplace. The heart of the home is a light and bright kitchen with a center island, stainless steel appliances, breakfast bar, plus ample cabinet and counter space for all your culinary needs. Maple cabinetry with custom under cabinet lighting and upgraded granite countertops are nice features to enjoy. Upstairs, a large family room offers the perfect space for a game room, second living area or even a 5th bedroom and is ideal for entertaining. Two generously sized bedrooms plus a full bath upstairs complete the space. Step outside to a truly impressive showstopper backyard, featuring lush grass, mature trees, and a covered entertaining area wired for TV—complete with decorative lighting, ceiling fan, and screens for year-round enjoyment and plenty of space to add a pool. Situated in the vibrant Wellington community with access to the Wellington Athletic Club, playgrounds, pickleball courts, sand volleyball, swimming pools, a scenic lake, and a picnic pavilion, this home offers not just a place to live, but a lifestyle to love. Life's complete in Wellington and this well maintained property is the perfect choice to call home.
Sold
Price Unknown
2917 Raven Cir, Flower Mound, TX 75022
4beds
2,569sqft
Single Family Residence
Built in 1997
8,407 Square Feet Lot
$587,400 Zestimate®
$--/sqft
$3,411 Estimated rent
Home value
$587,400
$552,000 - $629,000
$3,411/mo
Zestimate® history
Owner options
List your home for rent
$3,411/mo
Rent Zestimate®
Find your next renter with Zillow Rental Manager. Plus, with online applications, you can quickly screen prospective tenants – for free.
$3,411/mo
Rent Zestimate®
Refinance and save
$83/mo
Est. payment
Refinancing to a lower rate could help reduce your monthly payments and save thousands over the life of the loan.
$83/mo
Est. payment
Explore your selling options
Work with a Zillow partner agent
Leverage their expertise and Zillow's premium Showcase listings to get your home seen by more buyers.
Get startedList with your own agent
Get your home in front of millions of buyers by listing it on Zillow.
Learn how to do itSell it yourself
Take full control of how buyers see your home on Zillow by listing For Sale by Owner (FSBO).
List your homeWhat's special
Cozy fireplaceStainless steel appliancesLarge family roomSpacious bedroomsUpgraded granite countertopsQuiet cul-de-sacCovered entertaining area
Zillow last checked:
Listing updated:
Listed by:
Kris Wise 0501991 (972)273-9473,
Keller Williams Realty-FM 972-874-1905
Bought with:
Susan McCrory, 0366438
Ebby Halliday Realtors
Source: NTREIS,MLS#: 21059821
Facts & features
Interior
Bedrooms & bathrooms
- Bedrooms: 4
- Bathrooms: 3
- Full bathrooms: 3
Primary bedroom
- Features: Ceiling Fan(s), Dual Sinks, En Suite Bathroom, Garden Tub/Roman Tub, Separate Shower, Walk-In Closet(s)
- Level: First
- Dimensions: 17 x 16
Bedroom
- Features: Ceiling Fan(s)
- Level: First
- Dimensions: 11 x 12
Bedroom
- Features: Ceiling Fan(s)
- Level: Second
- Dimensions: 13 x 15
Bedroom
- Features: Ceiling Fan(s)
- Level: Second
- Dimensions: 12 x 13
Breakfast room nook
- Level: First
- Dimensions: 9 x 15
Dining room
- Level: First
- Dimensions: 13 x 10
Family room
- Features: Ceiling Fan(s)
- Level: Second
- Dimensions: 16 x 15
Kitchen
- Features: Built-in Features, Kitchen Island
- Level: First
- Dimensions: 10 x 15
Laundry
- Features: Built-in Features
- Level: First
- Dimensions: 6 x 7
Living room
- Features: Ceiling Fan(s), Fireplace
- Level: First
- Dimensions: 17 x 17
Heating
- Central, Fireplace(s)
Cooling
- Attic Fan, Central Air, Ceiling Fan(s)
Appliances
- Included: Dishwasher, Disposal, Microwave, Refrigerator
- Laundry: Washer Hookup, Dryer Hookup
Features
- High Speed Internet, Kitchen Island, Cable TV
- Has basement: No
- Number of fireplaces: 1
- Fireplace features: Gas
Interior area
- Total interior livable area: 2,569 sqft
Property
Parking
- Total spaces: 2
- Parking features: Door-Multi, Driveway, Garage Faces Front, Garage
- Attached garage spaces: 2
Features
- Levels: Two
- Stories: 2
- Patio & porch: Covered, Other, Patio, See Remarks
- Exterior features: Rain Gutters
- Pool features: None, Community
- Fencing: Back Yard,Wood
Lot
- Size: 8,407 Square Feet
- Features: Back Yard, Cul-De-Sac, Interior Lot, Lawn, Subdivision, Sprinkler System
Details
- Parcel number: R186743
Construction
Type & style
- Home type: SingleFamily
- Architectural style: Traditional,Detached
- Property subtype: Single Family Residence
Materials
- Brick
- Foundation: Slab
- Roof: Asphalt,Shingle
Condition
- Year built: 1997
Utilities & green energy
- Sewer: Public Sewer
- Water: Public
- Utilities for property: Sewer Available, Water Available, Cable Available
Community & HOA
Community
- Features: Clubhouse, Fitness Center, Playground, Park, Pickleball, Pool, Sidewalks, Tennis Court(s), Trails/Paths
- Security: Security System, Carbon Monoxide Detector(s), Smoke Detector(s)
- Subdivision: Wellington Of Flower Mound Ph 4
HOA
- Has HOA: Yes
- Services included: All Facilities
- HOA fee: $83 monthly
- HOA name: Guardian Association Mgt
- HOA phone: 972-458-2200
Location
- Region: Flower Mound
Financial & listing details
- Tax assessed value: $571,866
- Annual tax amount: $8,593
- Date on market: 10/2/2025
- Cumulative days on market: 4 days
- Listing terms: Cash,Conventional,FHA,VA Loan
- Exclusions: Outside TV negotiable
Price history
| Date | Event | Price |
|---|---|---|
| 10/24/2025 | Sold | -- |
Source: NTREIS #21059821 Report a problem | ||
| 10/13/2025 | Pending sale | $599,000$233/sqft |
Source: NTREIS #21059821 Report a problem | ||
| 10/9/2025 | Contingent | $599,000$233/sqft |
Source: NTREIS #21059821 Report a problem | ||
| 10/2/2025 | Listed for sale | $599,000$233/sqft |
Source: NTREIS #21059821 Report a problem | ||
Public tax history
| Year | Property taxes | Tax assessment |
|---|---|---|
| 2025 | $7,423 +3.2% | $558,316 +10% |
| 2024 | $7,190 +11.3% | $507,560 +10% |
| 2023 | $6,458 -9% | $461,418 +10% |
| 2022 | $7,095 +1.2% | $419,471 +10% |
| 2021 | $7,008 -3.6% | $381,337 0% |
| 2020 | $7,273 +1.4% | $381,450 +1% |
| 2019 | $7,173 +2.2% | $377,563 +6.1% |
| 2018 | $7,019 +9.5% | $355,745 +3.7% |
| 2017 | $6,410 | $343,105 +6.9% |
| 2016 | $6,410 +10.2% | $321,000 +5.7% |
| 2015 | $5,818 | $303,600 +10% |
| 2014 | $5,818 | $276,000 +8.2% |
| 2013 | $5,818 | $255,000 |
| 2012 | -- | $255,000 +4.1% |
| 2011 | -- | $245,000 -2% |
| 2010 | -- | $250,000 -0.8% |
| 2009 | -- | $252,000 +0.2% |
| 2007 | $5,411 +4.1% | $251,540 +13.5% |
| 2006 | $5,198 -1.8% | $221,532 -1.4% |
| 2005 | $5,292 | $224,577 +6.7% |
| 2004 | -- | $210,499 +4.7% |
| 2003 | -- | $201,009 +0% |
| 2002 | -- | $200,989 +0.7% |
| 2001 | -- | $199,495 |
Find assessor info on the county website
Neighborhood: Wellington
Nearby homes
- $535,0003 bd2 ba2k sqft2913 Raven Cir, Flower Mound, TX 75022Off Market
- $613,2004 bd2 ba3k sqft2921 Raven Cir, Flower Mound, TX 75022Off Market
- $523,6004 bd3 ba2.7k sqft3613 Dresage Ln, Flower Mound, TX 75022Off Market
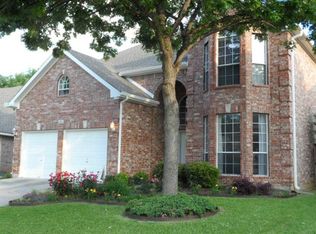
- $--4 bd3 ba2.5k sqft3609 Dresage Ln, Flower Mound, TX 75022Sold
- $452,0003 bd2 ba1.8k sqft3617 Dresage Ln, Flower Mound, TX 75022Off Market
- $568,6004 bd3 ba2.4k sqft2909 Raven Cir, Flower Mound, TX 75022Off Market
- $541,0004 bd3 ba2.3k sqft2916 Raven Cir, Flower Mound, TX 75022Off Market
- $601,0004 bd3 ba2.7k sqft2912 Cedar Pass Ct, Flower Mound, TX 75022Off Market
Nearby schools
GreatSchools rating
- 10/10Wellington Elementary SchoolGrades: PK-5Distance: 0.6 mi
- 10/10McKamy Middle SchoolGrades: 6-8Distance: 0.4 mi
- 9/10Flower Mound High SchoolGrades: 9-12Distance: 0.7 mi
Schools provided by the listing agent
- Elementary: Wellington
- Middle: Mckamy
- High: Flower Mound
- District: Lewisville ISD
Source: NTREIS. This data may not be complete. We recommend contacting the local school district to confirm school assignments for this home.
Get a cash offer in 3 minutes
Find out how much your home could sell for in as little as 3 minutes with a no-obligation cash offer.
Estimated market value
$587,400
Get a cash offer in 3 minutes
Find out how much your home could sell for in as little as 3 minutes with a no-obligation cash offer.
Estimated market value
$587,400
- Texas
- Denton County
- Flower Mound
- 75022
- Wellington
- 2917 Raven Cir
