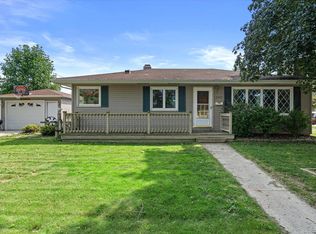
Welcome to 2917 S 15th St, a 3 bedroom ranch home in a desirable location. As you enter the front door you will find a living room with lots of natural light and vinyl plank floor throughout the main living spaces. This home has a kitchen with a fresh new look, an updated bathroom, a large primary bedroom with 2 closets, and 2 additional nice size bedrms. There is also an enclosed back porch, a great place for your morning coffee or finishing up your day in a quiet, comfortable place. If you're looking for a home with lots of storage you will like all the large closets here. Down stairs you will find more storage, a utility & laundry area, and a large rec room, great for a cozy movie night or watching the game. There's lots to love about this home. Come take a look!
Contingent
$268,000
2917 S 15th STREET, Sheboygan, WI 53081
3beds
1,094sqft
Single Family Residence
Built in 1960
7,840 Square Feet Lot
$262,400 Zestimate®
$245/sqft
$-- HOA
What's special
Utility and laundry areaLarge closetsUpdated bathroom
- 33 days
- 98
- 0
Likely to sell faster than
Zillow last checked:
Listing updated:
Listed by:
Laura Corrao 920-451-8680,
Greystone Asset, LLC
Source: WIREX MLS,MLS#: 1973628
Originating MLS: Metro MLS
Facts & features
Interior
Bedrooms & bathrooms
- Bedrooms: 3
- Bathrooms: 1
- Full bathrooms: 1
- Main level bedrooms: 3
Primary bedroom
- Level: Main
- Area: 168
- Dimensions: 14 x 12
Bedroom 2
- Level: Main
- Area: 143
- Dimensions: 13 x 11
Bedroom 3
- Level: Main
- Area: 99
- Dimensions: 9 x 11
Bathroom
- Features: Shower Over Tub
Kitchen
- Level: Main
- Area: 156
- Dimensions: 13 x 12
Living room
- Level: Main
- Area: 260
- Dimensions: 13 x 20
Heating
- Natural Gas, Forced Air
Cooling
- Central Air
Appliances
- Included: Dryer, Microwave, Other, Range, Refrigerator, Washer
Features
- High Speed Internet, Kitchen Island
- Basement: Block,Full,Partially Finished
Interior area
- Total structure area: 1,094
- Total interior livable area: 1,094 sqft
Property
Parking
- Total spaces: 1.5
- Parking features: Garage Door Opener, Detached, 1 Car
- Garage spaces: 1.5
Features
- Levels: One
- Stories: 1
Lot
- Size: 7,840 Square Feet
- Features: Sidewalks
Details
- Parcel number: 59281413040
- Zoning: residential
Construction
Type & style
- Home type: SingleFamily
- Architectural style: Ranch
- Property subtype: Single Family Residence
Materials
- Vinyl Siding
Condition
- 21+ Years
- New construction: No
- Year built: 1960
Utilities & green energy
- Sewer: Public Sewer
- Water: Public
- Utilities for property: Cable Available
Community & HOA
Location
- Region: Sheboygan
- Municipality: Sheboygan
Financial & listing details
- Price per square foot: $245/sqft
- Tax assessed value: $220,900
- Annual tax amount: $3,160
- Date on market: 7/28/2026
- Inclusions: Range, Refrigerator, Microwave, Kitchen Island, Ring Doorbell, Digital Keypad/Lock On Backdoor, Washer And Dryer
- Exclusions: Tvs And Tv Mounts
Estimated market value
$262,400
$249,000 - $276,000
$1,656/mo
Price history
| Date | Event | Price |
|---|---|---|
| 8/1/2026 | Contingent | $268,000$245/sqft |
Source: | ||
| 7/28/2026 | Listed for sale | $268,000+45.7%$245/sqft |
Source: | ||
| 8/29/2022 | Sold | $184,000+2.3%$168/sqft |
Source: | ||
| 8/2/2022 | Pending sale | $179,900$164/sqft |
Source: | ||
| 7/30/2022 | Listed for sale | $179,900+19.1%$164/sqft |
Source: | ||
| 6/9/2022 | Sold | $151,000$138/sqft |
Source: Public Record Report a problem | ||
Public tax history
| Year | Property taxes | Tax assessment |
|---|---|---|
| 2025 | $3,395 +19.5% | $214,300 +11.4% |
| 2024 | $2,840 +7.9% | $192,400 +15.5% |
| 2023 | $2,632 +1.6% | $166,600 +21.1% |
| 2022 | $2,592 +12.6% | $137,600 +39.6% |
| 2021 | $2,303 -5% | $98,600 |
| 2020 | $2,425 -11.3% | $98,600 |
| 2019 | $2,735 +0.9% | $98,600 |
| 2018 | $2,710 +2.3% | $98,600 |
| 2017 | $2,650 +17.7% | $98,600 |
| 2016 | $2,252 -4.5% | $98,600 |
| 2015 | $2,358 -3.6% | $98,600 |
| 2014 | $2,447 -10.1% | $98,600 -19.4% |
| 2013 | $2,723 0% | $122,300 |
| 2012 | $2,724 -3.8% | $122,300 |
| 2011 | $2,831 -1.5% | $122,300 |
| 2010 | $2,873 +0.8% | $122,300 |
| 2009 | $2,851 +2.7% | $122,300 |
| 2008 | $2,777 -4.2% | $122,300 |
| 2007 | $2,900 +2% | $122,300 |
| 2006 | $2,842 +9.9% | $122,300 +41.9% |
| 2005 | $2,587 +0.7% | $86,205 +1.9% |
| 2004 | $2,569 +0.7% | $84,600 |
| 2003 | $2,550 +0.2% | $84,600 |
| 2002 | $2,544 +6% | $84,600 |
| 2001 | $2,401 +0.9% | $84,600 |
| 2000 | $2,380 | $84,600 |
Find assessor info on the county website
Monthly payment
Est. payment
Payment breakdown
Explore the cost of this home by adjusting the details. Changes won't be saved.Climate risks
Neighborhood: 53081
Nearby schools
Schools provided by the listing agent
- District: Sheboygan Area
Source: WIREX MLS. This data may not be complete. We recommend contacting the local school district to confirm school assignments for this home.


