Skip main navigation
Sold for $533,000
  • $533,000

    2917 S Everett Pl, Kennewick, WA 99337

    4beds
    3,160sqft
    Single Family Residence
    Built in 1966
    0.3 Acres Lot
    $534,900 Zestimate®
    $169/sqft
    $3,090 Estimated rent

    Home value

    $534,900

    $508,000 - $562,000

    $3,090/mo

    Zestimate® history
    Loading
    Loading...

    Owner options

    List your home for rent

    $3,090/mo

    Rent Zestimate®

    Find your next renter with Zillow Rental Manager. Plus, with online applications, you can quickly screen prospective tenants – for free.

    Learn more

    $3,090/mo

    Rent Zestimate®

    Refinance and save

    $3,187/mo

    Est. payment

    Refinancing to a lower rate could help reduce your monthly payments and save thousands over the life of the loan.

    See today's rates

    $3,187/mo

    Est. payment

    Explore your selling options

    Work with a Zillow partner agent

    Leverage their expertise and Zillow's premium Showcase listings to get your home seen by more buyers.

    Get started

    List with your own agent

    Get your home in front of millions of buyers by listing it on Zillow.

    Learn how to do it

    Sell it yourself

    Take full control of how buyers see your home on Zillow by listing For Sale by Owner (FSBO).

    List your home

    What's special

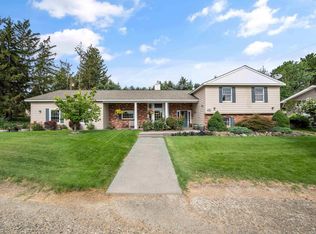
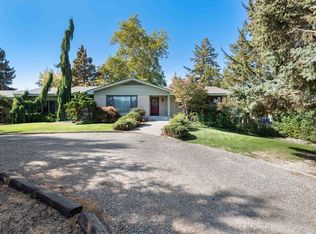
    MLS# 276852 Spacious, remodeled home, in quiet Kennewick neighborhood. If you are looking for new, but want the quality that is hard to find, this is it! This home was recently remodeled, getting an amazing upgrade in space use and functionality. It offers 4 bedrooms, 3 bathrooms, 3160 square feet, an attached 2 car garage with new doors, as well as space for an RV. The open floorplan will draw you in, with lots of space for fun and family. The newly built, extra large deck would make for a great BBQ space, in your private yard. The kitchen was completely remodeled, including being opened up to the main living area. It offers granite counters, large breakfast bar, a convection oven, pendant lighting, stainless steel appliances, tiled backsplash, lots of cabinetry, and easy access to the back deck. The living area is open to the elegant dining space. The great sized primary bedroom is on the main floor. It has a luxurious, spa like bathroom, with a soaker tub, walk in tiled shower, double vanity, granite counters, and large walk in closet. There is one more bedroom on this level, as well as a large guest bath. Heading downstairs to your family room, you'll see there's space for just about any interest or hobby you have, or want to start. With 8 foot ceilings, this well planned out area has convenient built in cabinetry. You'll enjoy the walk out access to the lower patio, with lighting, and space just right for a hot tub. With large windows in each room of this home, the natural light comes flooding in. Even the large laundry room is light and bright. You will appreciate the efficiency and functionality of this space, with granite counters, lots of cabinetry, hanging space, and large utility sink. There are two more bedrooms on this level, as well as another bathroom, and two dedicated rooms for extra storage. With wider halls and staircases this home makes getting around easy. With everything replaced in 2019, because of a fire in 2018, you won't need to worry about updating anything. What's new? The HVAC system, plumbing, electrical, appliances, cabinetry, doors, windows, slider, bathrooms, lighting, flooring, roof, drywall, and interior and exterior paint. The fenced yard, complete with timed sprinklers, comes with a 10 x 20 shed, great for storage and supplies. An added bonus is the neighborhood irrigation system, which allows the homeowner to pay only $125.00 for a year of irrigation water. Come see what could be your forever home!

    Zillow last checked:

    Listing updated:

    Listed by:

    Kathleen Yale 509-591-8770,

    Powell Real Estate Group

    Bought with:

    Adam Watters, 120131

    ERA Skyview Realty

    Source: PACMLS,MLS#: 276852MLS Logo

    Facts & features

    Interior

    Bedrooms & bathrooms
    • Bedrooms: 4
    • Bathrooms: 3
    • Full bathrooms: 2
    • 3/4 bathrooms: 1
    Bedroom
    • Level: Main
    • Area: 187
    • Dimensions: 11 x 17
    Bedroom 1
    • Level: Down
    • Area: 121
    • Dimensions: 11 x 11
    Bedroom 2
    • Level: Main
    • Area: 88
    • Dimensions: 11 x 8
    Bedroom 3
    • Level: Ddown
    • Area: 132
    • Dimensions: 11 x 12
    Dining room
    • Level: Main
    • Area: 375
    • Dimensions: 15 x 25
    Family room
    • Level: Down
    • Area: 602
    • Dimensions: 14 x 43
    Kitchen
    • Level: Main
    • Area: 204
    • Dimensions: 12 x 17
    Living room
    • Level: Main
    Heating
    • Fireplace(s), Furnace
    Cooling
    • Central Air, Heat Pump, Electric
    Appliances
    • Included: Dishwasher, Disposal, Microwave, Range/Oven, Refrigerator, Water Purifier, Water Heater
    • Laundry: Sink
    Features
    • Storage, Utility Closet, Ceiling Fan(s)
    • Flooring: Carpet, Tile, Vinyl
    • Windows: Double Pane Windows, Windows - Vinyl, Wood Frames, Drapes/Curtains/Blinds
    • Basement: Yes
    • Has fireplace: Yes
    • Fireplace features: Gas, Propane Tank Leased, Family Room, Living Room
    Interior area
    • Total structure area: 3,160
    • Total interior livable area: 3,160 sqft

    Property

    Parking
    • Total spaces: 2
    • Parking features: Attached, 2 car, Garage Door Opener, RV Parking - Open
    • Attached garage spaces: 2
    Features
    • Levels: 1 Story w/Basement
    • Stories: 1
    • Patio & porch: Deck/Open, Patio/Covered, Deck/Wood
    • Exterior features: Lighting
    • Fencing: Fenced
    Lot
    • Size: 0.30 Acres
    • Features: Animals Allowed, Located in City Limits
    Details
    • Additional structures: Shed
    • Parcel number: 113891050005002
    • Zoning description: Residential

    Construction

    Type & style
    • Home type: SingleFamily
    • Property subtype: Single Family Residence
    Materials
    • Masonry, T 1-11
    • Foundation: Concrete, Slab
    • Roof: Comp Shingle
    Condition
    • Existing Construction (Not New)
    • New construction: No
    • Year built: 1966

    Utilities & green energy

    • Water: Public
    • Utilities for property: Sewer Connected

    Community & neighborhood

    Security
    • Security features: Security System
    Location
    • Region: Kennewick
    • Subdivision: Lakeview 2nd Ad

    Other

    Other facts
    • Listing terms: Cash,Conventional,FHA,VA Loan
    • Road surface type: Paved

    Price history

    DateEventPrice
    9/27/2024Sold$533,000+0.6%$169/sqft
    Source: PACMLS #276852 Report a problem
    9/4/2024Pending sale$529,900$168/sqft
    Source: PACMLS #276852 Report a problem
    8/25/2024Price change$529,900-2.8%$168/sqft
    Source: PACMLS #276852 Report a problem
    7/22/2024Price change$544,900-2.7%$172/sqft
    Source: PACMLS #276852 Report a problem
    6/20/2024Listed for sale$559,900+220.1%$177/sqft
    Source: PACMLS #276852 Report a problem
    3/11/2011Sold$174,900$55/sqft
    Source: PACMLS #172683 Report a problem
    12/24/2010Listed for sale$174,900-10.3%$55/sqft
    Source: Active Website #172683 Report a problem
    9/27/2010Sold$195,000$62/sqft
    Source: Public Record Report a problem

    Public tax history

    YearProperty taxesTax assessment
    2024$3,574 +13%$445,300 +12.7%
    2023$3,162 +38.7%$395,260 +23.4%
    2022$2,280 -14.7%$320,200 +17.4%
    2021$2,672 +13.1%$272,800 +16.8%
    2020$2,362 -1.5%$233,480 +2.9%
    2019$2,398 +23.4%$226,930 +21%
    2018$1,944 -15%$187,610 +3.6%
    2017$2,288 +5.3%$181,060 -2%
    2016$2,172 $184,680
    2015$2,172 -9.9%$184,680 -9.3%
    2014$2,411 $203,520
    2013$2,411 $203,520
    2012-- $203,520
    2011-- $203,520 +3.5%
    2010-- $196,660
    2009-- $196,660
    2008-- --
    2007-- --
    2006-- --

    Find assessor info on the county website

    Neighborhood: 99337

    Nearby schools

    GreatSchools rating
    Schools provided by the listing agent
    • District: Kennewick

    Source: PACMLS. This data may not be complete. We recommend contacting the local school district to confirm school assignments for this home.

    Get pre-qualified for a loan
    At Zillow Home Loans, we can pre-qualify you in as little as 5 minutes with no impact to your credit score.

    An equal housing lender. NMLS #10287.

    Sell for more on Zillow
    Get a Zillow Showcase℠ listing at no additional cost and you could sell for .
    $534,900
    2% more
    +$10,698
    With Zillow Showcase(estimated)
    $545,598