NEW to the market and close to everything! Welcome home to this thoughtfully and recently renovated 2BR and 1BA home with TONS of storage, a private patio, 2 reserved parking spaces and a community pool. This gracious and modern home has been freshly painted and features an open floor plan, recessed lighting and contemporary LVP flooring throughout. The family room boasts a cozy wood-burning fireplace and sliding glass door access to a private porch in the courtyard. The bright kitchen is accented with white cabinetry, stainless steel appliances, granite countertops, and a large pass-through window to the dining room which easily accommodates four people for a meal. Enjoy additional seating at the breakfast bar. The back hallway leads to two spacious bedrooms and tons of closet space. The first bedroom has a nice-sized closet and caters to a full-sized bed. Down the hall, the primary bedroom easily accommodates a king-sized bed and separate, designated space for a home office. This bedroom has 2 big closets, once that is walk-in and has been completely re-imagined with Elfa shelving. Room for all of your belongings! This bedroom is en-suite and features a double vanity and a tiled, rainfall shower with a bathtub and niche. An oversized linen closet and separate laundry closet with stackable W/D complete this home. All custom window treatments convey. UPGRADES include: a new water heater (2022), a new refrigerator, stove and microwave (2022), a new dishwasher (2023) and a new W/D (2023). Enjoy a cozy fireplace in your home in the winter and relax poolside with the warm sun on your face in the summer. The community is pet friendly, close to the popular Shirlington Dog Park. An easy stroll to all the best restaurants and grocery options that Shirlington Village and Fairlington have to offer. This location offers convenient access to the nearby 1-395 express entrance too. Incredible location and checks all the boxes. This home won't last!
Sold for $429,500
$429,500
2917 S Woodley St APT B, Arlington, VA 22206
2beds
930sqft
Condominium
Built in 1983
-- sqft lot
$432,800 Zestimate®
$462/sqft
$2,592 Estimated rent
Home value
$432,800
$398,000 - $467,000
$2,592/mo
Zestimate® history
Owner options
List your home for rent
$2,592/mo
Rent Zestimate®
Find your next renter with Zillow Rental Manager. Plus, with online applications, you can quickly screen prospective tenants – for free.
$2,592/mo
Rent Zestimate®
Refinance and save
$2,677/mo
Est. payment
Refinancing to a lower rate could help reduce your monthly payments and save thousands over the life of the loan.
$2,677/mo
Est. payment
Explore your selling options
Work with a Zillow partner agent
Leverage their expertise and Zillow's premium Showcase listings to get your home seen by more buyers.
Get startedList with your own agent
Get your home in front of millions of buyers by listing it on Zillow.
Learn how to do itSell it yourself
Take full control of how buyers see your home on Zillow by listing For Sale by Owner (FSBO).
List your homeWhat's special
Contemporary lvp flooringCozy fireplacePrivate patioCozy wood-burning fireplaceOpen floor planTons of storageGranite countertops
Zillow last checked:
Listing updated:
Listed by:
Jennifer Touchette 202-841-7782,
Compass
Bought with:
Shannon Lamb, 0225205718
Pearson Smith Realty, LLC
Source: Bright MLS,MLS#: VAAR2052220
Facts & features
Interior
Bedrooms & bathrooms
- Bedrooms: 2
- Bathrooms: 1
- Full bathrooms: 1
- Main level bathrooms: 1
- Main level bedrooms: 2
Rooms
- Room types: Living Room, Dining Room, Primary Bedroom, Kitchen, Bathroom 2, Full Bath
Basement
- Area: 0
Heating
- Heat Pump, Electric
Cooling
- Central Air, Electric
Appliances
- Included: Cooktop, Refrigerator, Microwave, Washer, Dryer, Dishwasher, Electric Water Heater
- Laundry: In Unit
Features
- Combination Dining/Living, Entry Level Bedroom, Recessed Lighting, Upgraded Countertops
- Windows: Window Treatments
- Has basement: No
- Number of fireplaces: 1
Interior area
- Total structure area: 930
- Total interior livable area: 930 sqft
- Finished area above ground: 930
- Finished area below ground: 0
Property
Parking
- Parking features: None
Accessibility
- Accessibility features: None
Features
- Levels: One
- Stories: 1
- Pool features: Community
Details
- Additional structures: Above Grade, Below Grade
- Parcel number: 29003955
- Zoning: RA14-26
- Special conditions: Standard
Construction
Type & style
- Home type: Condo
- Architectural style: Traditional
- Property subtype: Condominium
- Attached to another structure: Yes
Materials
- Brick
Condition
- New construction: No
- Year built: 1983
Utilities & green energy
- Sewer: Public Sewer
- Water: Public
Community & HOA
Community
- Condo and coop fee: $462 monthly
- Subdivision: Courtbridge I
HOA
- Has HOA: No
- Amenities included: Common Grounds, Pool
- Services included: None
- HOA name: Courtbridge I Of Arlington A Condominium
Location
- Region: Arlington
Financial & listing details
- Price per square foot: $462/sqft
- Tax assessed value: $389,000
- Annual tax amount: $4,018
- Date on market: 1/9/2025
- Listing agreement: Exclusive Right To Sell
- Ownership: Condominium
Price history
| Date | Event | Price |
|---|---|---|
| 2/10/2025 | Sold | $429,500$462/sqft |
Source:  Bright MLS #VAAR2052220 Report a problem Bright MLS #VAAR2052220 Report a problem | ||
| 2/5/2025 | Pending sale | $429,500$462/sqft |
Source: Bright MLS #VAAR2052220 Report a problem | ||
| 1/15/2025 | Contingent | $429,500$462/sqft |
Source: Bright MLS #VAAR2052220 Report a problem | ||
| 1/9/2025 | Listed for sale | $429,500$462/sqft |
Source: Bright MLS #VAAR2052220 Report a problem | ||
| 11/29/2023 | Listing removed | -- |
Source: Zillow Rentals Report a problem | ||
| 11/9/2023 | Listed for rent | $2,500$3/sqft |
Source: Zillow Rentals Report a problem | ||
Public tax history
Tax history is unavailable.
Neighborhood: Fairlington-Shirlington
Nearby homes
- $381,9002 bd1 ba848 sqft2917 S Woodley St #1, Arlington, VA 22206Off Market

- $---- bd-- ba-- sqft2917 S Woodley St APT C, Arlington, VA 22206Off Market
- $--2 bd1 ba848 sqft2917 S Woodley St APT F, Arlington, VA 22206Off Market
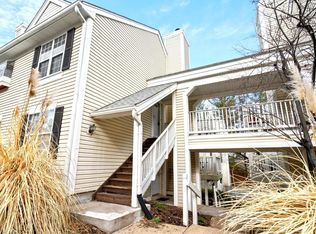
- $---- bd-- ba-- sqft2917 S Woodley St APT D, Arlington, VA 22206Off Market
- $--2 bd2 ba930 sqft2917 S Woodley St APT A, Arlington, VA 22206Off Market
- $--2 bd1 ba900 sqft2917 S Woodley St, Arlington, VA 22206Off Market
- $377,7001 bd1 ba-- sqft2917E S Woodley St APT E, Arlington, VA 22206Off Market
- $349,7001 bd1 ba748 sqft2921 S Woodley St #1, Arlington, VA 22206Off Market
Nearby schools
GreatSchools rating
- 3/10Abingdon Elementary SchoolGrades: PK-5Distance: 0.1 mi
- 7/10Gunston Middle SchoolGrades: 6-8Distance: 1.5 mi
- 4/10Wakefield High SchoolGrades: 9-12Distance: 1 mi
Schools provided by the listing agent
- Elementary: Abingdon
- Middle: Gunston
- High: Wakefield
- District: Arlington County Public Schools
Source: Bright MLS. This data may not be complete. We recommend contacting the local school district to confirm school assignments for this home.
Get a cash offer in 3 minutes
Find out how much your home could sell for in as little as 3 minutes with a no-obligation cash offer.
Estimated market value
$432,800
Get a cash offer in 3 minutes
Find out how much your home could sell for in as little as 3 minutes with a no-obligation cash offer.
Estimated market value
$432,800
- Virginia
- Arlington County
- Arlington
- 22206
- Fairlington-Shirlington
- 2917 S Woodley St Apartment B
Nearby cities
Nearby neighborhoods
Nearby zip codes
Other Arlington Topics
