Skip main navigation
Pending
  • $685,000

    2917 SE 17th Ave, Portland, OR 97202

    3beds
    2,268sqft
    : 
    Loading
    Get pre-qualified
    Residential, Single Family Residence
    Built in 1905
    5,227 Square Feet Lot
    $685,200 Zestimate®
    $302/sqft
    $-- HOA

    What's special

    Oversized carriage houseFarmhouse sinkUpdated kitchenClassic clawfoot tubHanging pot rackGas rangeOriginal fir floors
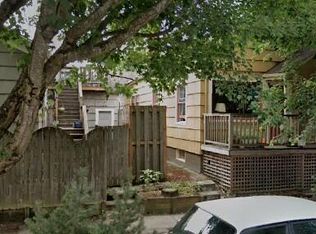
    This timeless 1905 home is rich with original character and charm, blending historic details with thoughtful modern updates. Featuring 3 bedrooms, 2 full bathrooms, including a classic clawfoot tub, plus a non-conforming bonus room in the basement perfect for an office, art studio, music room, or creative retreat, this home offers flexibility and warmth in every corner.The main floor showcases original fir floors that have carried over a century of stories, soaring ceilings that create an airy, inviting feel, and beautifully preserved period details throughout. The updated kitchen features a farmhouse sink, gas range, butcher block island, and hanging pot rack — a space designed for both gathering and everyday living.Downstairs, the basement offers excellent ADU or guest suite potential with its own separate entrance, large bedroom, full bathroom, bonus room, generous storage, and versatile living space.Outside, the private backyard feels like a hidden urban garden with mature landscaping, flowering plants, and edible greenery including raspberries, peonies, cherries, rosemary, Japanese maple, lilac, lavender, dill, star jasmine, clematis, and more. A charming chicken coop and run add to the property’s unique personality and homestead appeal.The oversized carriage house is a rare find, complete with original carriage doors and a full second-story loft ideal for storage, a workshop, studio, or hangout space. Modern upgrades include a tankless water heater, an EV charger, and a custom walk-in closet system by Portland Closets, offering convenience while preserving the home’s historic soul.Located in the desirable Brooklyn/Hosford-Abernethy area, this home is moments from neighborhood cafes, restaurants, parks, local shopping, and New Seasons Market. Enjoy access to highly regarded schools along with an impressive 9.2/10 walk score and perfect 10/10 bike score, making it easy to experience the best of Southeast Portland living.
    39 days
    |
    1,383
    |
    128
    |

    Zillow last checked:

    Listing updated:

    Listed by:

    Allyson Appoldt 971-201-9968,

    Move Real Estate Inc

    Source: RMLS (OR),MLS#: 247220295MLS Logo

      Facts & features

      Interior

      Bedrooms & bathrooms
      • Bedrooms: 3
      • Bathrooms: 2
      • Full bathrooms: 2
      • Main level bathrooms: 1
      Rooms
      • Room types: Laundry, Bedroom 2, Bedroom 3, Dining Room, Family Room, Kitchen, Living Room, Primary Bedroom
      Primary bedroom
      • Features: Hardwood Floors, Closet, High Ceilings
      • Level: Main
      • Area: 168
      • Dimensions: 12 x 14
      Bedroom 2
      • Features: Hardwood Floors, Closet, High Ceilings
      • Level: Main
      • Area: 144
      • Dimensions: 12 x 12
      Bedroom 3
      • Features: Closet
      • Level: Lower
      • Area: 180
      • Dimensions: 15 x 12
      Dining room
      • Features: Formal, Hardwood Floors, High Ceilings
      • Level: Main
      • Area: 180
      • Dimensions: 15 x 12
      Kitchen
      • Features: Hardwood Floors, Butlers Pantry, E N E R G Y S T A R Qualified Appliances, Free Standing Range, Free Standing Refrigerator, High Ceilings
      • Level: Main
      • Area: 168
      • Width: 12
      Living room
      • Features: Bookcases, Hardwood Floors, High Ceilings
      • Level: Main
      • Area: 280
      • Dimensions: 20 x 14
      Heating
      • Forced Air, Forced Air 95 Plus
      Cooling
      • Central Air
      Appliances
      • Included: Dishwasher, Double Oven, Free-Standing Gas Range, Free-Standing Range, Free-Standing Refrigerator, Gas Appliances, Range Hood, Stainless Steel Appliance(s), Washer/Dryer, ENERGY STAR Qualified Appliances, Gas Water Heater, Tankless Water Heater
      • Laundry: Laundry Room
      Features
      • High Ceilings, Soaking Tub, Wainscoting, Built-in Features, Sink, Closet, Formal, Butlers Pantry, Bookcases, Kitchen Island
      • Flooring: Hardwood, Linseed, Wood
      • Windows: Double Pane Windows, Storm Window(s), Vinyl Frames, Wood Frames, Daylight
      • Basement: Full,Partially Finished,Storage Space
      Interior area
      • Total structure area: 2,268
      • Total interior livable area: 2,268 sqft

      Property

      Parking
      • Total spaces: 3
      • Parking features: Driveway, Off Street, RV Access/Parking, Detached, Extra Deep Garage, Oversized
      • Garage spaces: 3
      • Has uncovered spaces: Yes
      Features
      • Levels: Two
      • Stories: 2
      • Patio & porch: Patio, Porch
      • Exterior features: Garden, Raised Beds, Yard
      • Fencing: Fenced
      Lot
      • Size: 5,227 Square Feet
      • Features: Level, SqFt 5000 to 6999
      Details
      • Additional structures: Outbuilding, PoultryCoop, RVParking
      • Parcel number: R287561
      • Zoning: RM1

      Construction

      Type & style
      • Home type: SingleFamily
      • Architectural style: Farmhouse
      • Property subtype: Residential, Single Family Residence
      Materials
      • Cedar, Lap Siding, Shake Siding, Shingle Siding, Wood Siding
      • Roof: Composition
      Condition
      • Resale
      • New construction: No
      • Year built: 1905

      Utilities & green energy

      • Gas: Gas
      • Sewer: Public Sewer
      • Water: Public
      Green energy
      • Indoor air quality: Lo VOC Material
      • Construction elements: Reclaimed Material

      Community & HOA

      HOA
      • Has HOA: No
      Location
      • Region: Portland

      Financial & listing details

      • Price per square foot: $302/sqft
      • Tax assessed value: $617,940
      • Annual tax amount: $4,854
      • Date on market: 5/28/2026
      • Cumulative days on market: 39 days
      • Listing terms: Cash,Conventional
      • Road surface type: Paved

        Estimated market value

        $685,200

        $651,000 - $719,000

        $3,247/mo

        Price history

        DateEventPrice
        7/3/2026Pending sale$685,000$302/sqft
        Source: RMLS (OR) #247220295 Report a problem
        6/27/2026Listed for sale$685,000$302/sqft
        Source: RMLS (OR) #247220295 Report a problem
        6/2/2026Pending sale$685,000$302/sqft
        Source: RMLS (OR) #247220295 Report a problem
        5/28/2026Listed for sale$685,000$302/sqft
        Source: RMLS (OR) #247220295 Report a problem
        9/1/2022Sold$685,000+1.5%$302/sqft
        Source: RMLS (OR) #21002203 Report a problem
        8/2/2022Pending sale$674,900$298/sqft
        Source: RMLS (OR) #21002203 Report a problem
        7/7/2022Listed for sale$674,900+113.5%$298/sqft
        Source: RMLS (OR) #21002203 Report a problem
        11/16/2009Sold$316,055+14.9%$139/sqft
        Source: Public Record Report a problem
        9/23/2005Sold$275,000+386.7%$121/sqft
        Source: Public Record Report a problem
        10/23/2001Sold$56,500$25/sqft
        Source: Public Record Report a problem

        Public tax history

        YearProperty taxesTax assessment
        2025$4,855 +3.7%$180,180 +3%
        2024$4,681 +4%$174,940 +3%
        2023$4,501 +2.2%$169,850 +3%
        2022$4,403 +1.7%$164,910 +3%
        2021$4,329 +9%$160,110 +3%
        2020$3,971 +3.8%$155,450 +3%
        2019$3,825 $150,930 +3%
        2018$3,825 +3%$146,540 +3%
        2017$3,713 +14%$142,280 +3%
        2016$3,257 $138,140 +3%
        2015$3,257 +2.7%$134,120 +3%
        2014$3,172 +3.9%$130,220 +3%
        2013$3,051 +10.5%$126,430 +3%
        2012$2,760 +3.9%$122,750 +3%
        2011$2,656 +5.4%$119,180 +3%
        2010$2,520 +2.7%$115,710 +3%
        2009$2,454 +6%$112,340 +3%
        2008$2,316 +0.3%$109,070 +3%
        2007$2,309 +11.4%$105,900 +3%
        2006$2,074 +4.7%$102,820 +3%
        2005$1,981 -8.2%$99,830 +3%
        2004$2,158 +2.3%$96,930 +3%
        2003$2,110 +8.9%$94,110 +3%
        2002$1,938 +7.4%$91,370 +6.1%
        2000$1,805 $86,130

        Find assessor info on the county website

        Monthly payment

        Est. payment

        Payment breakdown

        Explore the cost of this home by adjusting the details. Changes won't be saved.
        All calculations are estimates and provided by Zillow, Inc. for informational purposes only. Actual amounts may vary.
        HOA fees may include property taxes on listings classified as Co-Ops. Contact the listing agent and/or owner for fee details.
        Mortgage interest rates are dependent on a number of factors, including credit score, down payment, and repayment length. Interest rate data provided by Zillow Group Marketplace, Inc. as of 1/1/1970 from various mortgage lenders with which we have lead or other similar arrangements; the Estimated Payment is an average of those rates.
        See how much you could borrow to make a competitive offer.

        Climate risks

        Neighborhood: Hosford-Abernethy

        Getting around

        92 / 100
        Walker's Paradise
        62 / 100
        Good Transit
        100 / 100
        Biker's Paradise

        Nearby schools

        GreatSchools rating
        Schools provided by the listing agent
        • Elementary: Abernethy
        • Middle: Hosford
        • High: Cleveland

        Source: RMLS (OR). This data may not be complete. We recommend contacting the local school district to confirm school assignments for this home.

        A local agent can set up tours, give advice and negotiate with sellers.

        Browse local experts

        Similar homes

        Skip to the end of the carouselSkip to the beginning of the carousel