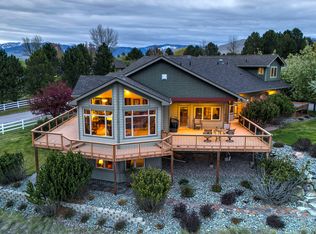
Contingency sale with a bump clause! Please continue to show! Constructed in 2019 by John Cusker, this exquisite upper Miller Creek residence encompasses 4,594 square feet and is situated on a 0.682-acre lot. Upon entering, one is greeted by a large entry with 2 story ceilings. There is a private family room off to the left featuring crown molding, French doors, a window seat, and a gas fireplace. A formal living room is off to the right. At the back of the home, a spacious great room integrates the kitchen, living room, and dining area, all offering stunning views of Lolo Peak. The living room is enhanced with wood flooring, a gas fireplace, a ceiling fan, and built-in bookshelves. Sliders from both the living and dining rooms lead to a partially covered back deck that includes a hot tub. The kitchen is equipped with a granite island and quartz countertops, featuring an electric cooktop with the option for gas. High-end stainless steel package includes a refrigerator, dishwasher, oven, and convection microwave. The island is crafted from alder with a granite top, complemented by custom cabinets that offer a plethora of features: soft-close mechanisms, a spice cabinet, a wine rack, and pull-out drawers. Adjacent to the kitchen is a small office nook. Additionally, there is a half bathroom with wood flooring and a guest room with an en-suite full bathroom.
The mudroom features tile flooring, built-in benches and hangers, and a walk-in closet. The laundry room is equipped with a sink and a laundry chute.
Upstairs, there are four bedrooms, three of which have walk-in closets. Two bathrooms: one is a full bathroom with double sinks, the other is a ¾ bathroom, both with a pocket door separating the toilet and shower. The primary suite offers privacy and breathtaking views. It is adorned with tray ceilings and a ceiling fan. It features an expansive walk-in closet and a spacious en-suite bathroom equipped with a tiled shower with dual heads, double sinks, and a private water closet.
The lower level remains unfinished but is framed out, featuring one bathroom with a tub surround, a family room, one bedroom with a walk-in closet, and a mechanical room housing the furnace, extra-large commercial grade water heater, filtration system, and humidifier.
The property includes an oversized, finished triple garage and a camper pad adjacent to the house with a 30-amp plug-in. Additional amenities include central air conditioning, underground sprinklers, and white vinyl perimeter fencing.
Closed
Price Unknown
2917 Saint Michael Dr, Missoula, MT 59803
6beds
4,594sqft
Multi Family, Single Family Residence
Built in 2018
0.68 Acres Lot
$1,451,900 Zestimate®
$--/sqft
$5,404 Estimated rent
Home value
$1,451,900
$1.29M - $1.64M
$5,404/mo
Zestimate® history
Owner options
List your home for rent
$5,404/mo
Rent Zestimate®
Find your next renter with Zillow Rental Manager. Plus, with online applications, you can quickly screen prospective tenants – for free.
$5,404/mo
Rent Zestimate®
Refinance and save
Refinancing to a lower rate could help reduce your monthly payments and save thousands over the life of the loan.
Explore your selling options
Work with a Zillow partner agent
Leverage their expertise and Zillow's premium Showcase listings to get your home seen by more buyers.
Get startedList with your own agent
Get your home in front of millions of buyers by listing it on Zillow.
Learn how to do itSell it yourself
Take full control of how buyers see your home on Zillow by listing For Sale by Owner (FSBO).
List your homeWhat's special
Zillow last checked:
Listing updated:
Listed by:
Kris Hawkins 406-396-6542,
Keller Williams Western MT
Bought with:
Karla Nichwander, RRE-RBS-LIC-79757
Berkshire Hathaway HomeServices - Missoula
Source: MRMLS,MLS#: 30039444
Facts & features
Interior
Bedrooms & bathrooms
- Bedrooms: 6
- Bathrooms: 5
- Full bathrooms: 3
- 3/4 bathrooms: 1
- 1/2 bathrooms: 1
Heating
- Forced Air
Cooling
- Central Air
Appliances
- Included: Dishwasher, Humidifier, Microwave, Range, Refrigerator
- Laundry: Washer Hookup
Features
- Fireplace, Open Floorplan, Walk-In Closet(s)
- Basement: Partial,Unfinished
- Number of fireplaces: 2
Interior area
- Total interior livable area: 4,594 sqft
- Finished area below ground: 0
Property
Parking
- Total spaces: 3
- Parking features: Garage, Garage Door Opener, RV Access/Parking
- Attached garage spaces: 3
Features
- Levels: Two
- Patio & porch: Covered, Deck, Front Porch
- Exterior features: Hot Tub/Spa
- Has spa: Yes
- Spa features: Hot Tub
- Fencing: Vinyl
- Has view: Yes
- View description: City, Mountain(s), Residential, Valley, Trees/Woods
Lot
- Size: 0.68 Acres
- Features: Back Yard, Front Yard, Gentle Sloping, Landscaped, Sprinklers In Ground, Views, Level, Rolling Slope
- Topography: Level,Rolling
Details
- Parcel number: 04209212203060000
- Zoning description: R40
- Special conditions: Standard
Construction
Type & style
- Home type: SingleFamily
- Architectural style: Multi-Level,Tri-Level
- Property subtype: Multi Family, Single Family Residence
Materials
- Foundation: Poured
Condition
- New construction: No
- Year built: 2018
Details
- Builder name: Cusker
Utilities & green energy
- Sewer: Public Sewer
- Water: Well
- Utilities for property: Electricity Connected, Natural Gas Connected
Community & HOA
HOA
- Has HOA: No
Location
- Region: Missoula
Financial & listing details
- Tax assessed value: $1,286,000
- Annual tax amount: $11,789
- Date on market: 9/18/2025
- Listing agreement: Exclusive Right To Sell
- Listing terms: Cash,Conventional,FHA,VA Loan
- Road surface type: Asphalt
Price history
| Date | Event | Price |
|---|---|---|
| 9/18/2025 | Sold | -- |
Source:  MRMLS #30039444 Report a problem MRMLS #30039444 Report a problem | ||
| 5/2/2025 | Price change | $1,595,000-3%$347/sqft |
Source: MRMLS #30039444 Report a problem | ||
| 4/2/2025 | Price change | $1,645,000-2.9%$358/sqft |
Source: MRMLS #30039444 Report a problem | ||
| 1/29/2025 | Listed for sale | $1,695,000$369/sqft |
Source: MRMLS #30039444 Report a problem | ||
Public tax history
| Year | Property taxes | Tax assessment |
|---|---|---|
| 2025 | $10,979 +5.7% | $1,286,000 +30.1% |
| 2024 | $10,386 +8.4% | $988,100 |
| 2023 | $9,582 +16.4% | $988,100 +36.7% |
| 2022 | $8,233 +2.5% | $722,700 |
| 2021 | $8,030 +2.5% | $722,700 +7.4% |
| 2020 | $7,832 +118.4% | $672,900 +124.3% |
| 2019 | $3,586 +144.3% | $299,941 +163.2% |
| 2018 | $1,468 +1.7% | $113,971 |
| 2017 | $1,444 +41.5% | $113,971 +34.7% |
| 2016 | $1,020 +8.7% | $84,620 |
| 2015 | $939 -27.6% | $84,620 +81.4% |
| 2014 | $1,297 +53.9% | $46,636 +4.9% |
| 2013 | $843 +2.2% | $44,477 +5.6% |
| 2012 | $825 | $42,134 |
Find assessor info on the county website
Neighborhood: Miller Creek
Nearby homes
- $--4 bd5 ba6k sqft2925 Saint Michael Dr, Missoula, MT 59803Sold
- $1,207,00010 bd3 ba2k sqft2945 Hilltop Dr, Missoula, MT 59803Off Market
- $1,280,6004 bd3 ba2.6k sqft2960 Hilltop Dr, Missoula, MT 59803Off Market
- $1,142,1710.68 Acres2955 Saint Michael Dr, Missoula, MT 59803Off Market
- $2,074,8006 bd7 ba9k sqft2950 Saint Michael Dr, Missoula, MT 59803Off Market
- $536,7003 bd2 ba1.4k sqft3000 Putter Ct, Missoula, MT 59803Off Market
- $577,400-- bd0 ba1.1k sqft3075 Saint Thomas Dr, Missoula, MT 59803Off Market
- $542,3003 bd2 ba1.1k sqft3005 Putter Ct, Missoula, MT 59803Off Market
Nearby schools
GreatSchools rating
- 9/10Jeannette Rankin Elementary SchoolGrades: PK-5Distance: 0.9 mi
- 7/10Meadow Hill Middle SchoolGrades: 6-8Distance: 1.3 mi
- 7/10Sentinel High SchoolGrades: 9-12Distance: 2.9 mi
- Montana
- Missoula County
- Missoula
- 59803
- Miller Creek
- 2917 Saint Michael Dr
Nearby cities
Nearby neighborhoods
Nearby zip codes
Other Missoula Topics
