Welcome to 2917 Shady Oaks Drive in Evans, Colorado, a beautifully maintained 2020-built ranch-style home offering modern comfort, a functional floor plan, and room to grow. From the moment you arrive, you’ll appreciate the inviting front porch, thoughtful design, and the benefits of newer construction combined w// everyday livability. This 3-bedroom, 3-bathroom residence features 1,215 square feet of above-ground living space and a full, unfinished basement that does have a very nice 3/4 bath already installed. Currently, there is a play area, office and bedroom set-up there, so you can imagine the endless possibilities of this space!
The main level showcases laminate flooring in the main traffic areas, creating a clean, cohesive, and easy-to-maintain living environment. The modern kitchen and open floorplan make entertaining easy, with a large kitchen island, plenty of counter and cabinet space and bar seating at the island for informal meals and guests.
Enjoy Colorado outdoor living from the welcoming front porch or the back patio overlooking the fully fenced 6,300-square-foot lot with views of the open space behind it. The backyard provides plenty of room for gardening, outdoor activities, pets, entertaining, or designing your own private retreat. The attached 487-square-foot 2-car garage provides convenient parking and additional storage.
Additional features include central air conditioning, forced-air heating, main-level laundry, and the comfort & efficiency of a newer home. Ideally located in Evans, this home offers easy access to shopping, dining, parks, schools, recreation, and major roadways throughout the Greeley area.&Whether you’re searching for your first home, a place to downsize, or a property with flexibility for the future, 2917 Shady Oaks Drive delivers the perfect combination of modern updates, outdoor space, & opportunity. Welcome home!
Sold for $424,000
Zestimate®
$424,000
2917 Shady Oaks Drive, Evans, CO 80620
3beds
2,430sqft
Single Family Residence
Built in 2020
6,300 Square Feet Lot
$424,000 Zestimate®
$174/sqft
$2,831 Estimated rent
Home value
$424,000
$403,000 - $445,000
$2,831/mo
Zestimate® history
Owner options
List your home for rent
$2,831/mo
Rent Zestimate®
Find your next renter with Zillow Rental Manager. Plus, with online applications, you can quickly screen prospective tenants – for free.
$2,831/mo
Rent Zestimate®
Refinance and save
$2,747/mo
Est. payment
Refinancing to a lower rate could help reduce your monthly payments and save thousands over the life of the loan.
$2,747/mo
Est. payment
Explore your selling options
Work with a Zillow partner agent
Leverage their expertise and Zillow's premium Showcase listings to get your home seen by more buyers.
Get startedList with your own agent
Get your home in front of millions of buyers by listing it on Zillow.
Learn how to do itSell it yourself
Take full control of how buyers see your home on Zillow by listing For Sale by Owner (FSBO).
List your homeWhat's special
Zillow last checked:
Listing updated:
Listed by:
Connie Kraska 720-309-2862 ckraska@livsothebysrealty.com,
LIV Sotheby's International Realty
Bought with:
Oscar Galvan, 100088891
Keller Williams Realty Downtown LLC
Source: REcolorado as distributed by MLS GRID,MLS#: 6985633
Facts & features
Interior
Bedrooms & bathrooms
- Bedrooms: 3
- Bathrooms: 3
- Full bathrooms: 1
- 3/4 bathrooms: 2
- Main level bathrooms: 2
- Main level bedrooms: 3
Bedroom
- Level: Main
- Area: 140 Square Feet
- Dimensions: 10 x 14
Bedroom
- Level: Main
- Area: 100 Square Feet
- Dimensions: 10 x 10
Bedroom
- Level: Main
- Area: 100 Square Feet
- Dimensions: 10 x 10
Bathroom
- Description: Primary Bath With Walk-In Shower
- Features: Primary Suite
- Level: Main
Bathroom
- Description: Guest Bath With Tub/Shower Combo
- Features: Primary Suite
- Level: Main
Bathroom
- Description: Basement Does Have A 3/4 Bath
- Level: Basement
Bonus room
- Description: Basement Is Set Up As A Play Area, Currently
- Area: 750 Square Feet
- Dimensions: 30 x 25
Dining room
- Level: Main
- Area: 48 Square Feet
- Dimensions: 8 x 6
Family room
- Level: Main
- Area: 182 Square Feet
- Dimensions: 13 x 14
Kitchen
- Level: Main
- Area: 120 Square Feet
- Dimensions: 12 x 10
Heating
- Forced Air
Cooling
- Central Air
Appliances
- Included: Dishwasher, Disposal, Microwave, Oven, Range, Refrigerator
Features
- Ceiling Fan(s), Granite Counters, High Ceilings, Kitchen Island, Open Floorplan, Pantry, Primary Suite, Vaulted Ceiling(s), Walk-In Closet(s)
- Flooring: Carpet, Laminate
- Windows: Double Pane Windows
- Basement: Bath/Stubbed,Full,Unfinished
Interior area
- Total structure area: 2,430
- Total interior livable area: 2,430 sqft
- Finished area above ground: 1,215
- Finished area below ground: 52
Property
Parking
- Total spaces: 2
- Parking features: Garage - Attached
- Attached garage spaces: 2
Features
- Levels: One
- Stories: 1
- Patio & porch: Patio
- Exterior features: Private Yard
- Fencing: Full
Lot
- Size: 6,300 Square Feet
Details
- Parcel number: R3006304
- Special conditions: Third Party Approval
Construction
Type & style
- Home type: SingleFamily
- Property subtype: Single Family Residence
Materials
- Frame
- Roof: Composition
Condition
- Year built: 2020
Utilities & green energy
- Sewer: Public Sewer
- Water: Public
Community & HOA
Community
- Subdivision: North Point
HOA
- Has HOA: Yes
- HOA fee: $250 annually
- HOA name: Managed by Greeley Community Management
- HOA phone: 970-392-9657
Location
- Region: Evans
Financial & listing details
- Price per square foot: $174/sqft
- Tax assessed value: $407,398
- Annual tax amount: $2,522
- Date on market: 7/10/2026
- Listing terms: Cash,Conventional,FHA,VA Loan
- Exclusions: Seller's Personal Property, Including Curtains, All Staging Items, Washer, Dryer
- Ownership: Individual
Price history
| Date | Event | Price |
|---|---|---|
| 8/18/2026 | Sold | $424,000+3.7%$174/sqft |
Source:  REcolorado as distributed by MLS GRID #6985633 Report a problem REcolorado as distributed by MLS GRID #6985633 Report a problem | ||
| 7/14/2026 | Pending sale | $409,000$168/sqft |
Source: REcolorado as distributed by MLS GRID #6985633 Report a problem | ||
| 7/10/2026 | Listed for sale | $409,000+23.8%$168/sqft |
Source: REcolorado as distributed by MLS GRID #6985633 Report a problem | ||
| 9/8/2020 | Sold | $330,467$136/sqft |
Source:  IRES as distributed by MLS GRID #915696 Report a problem IRES as distributed by MLS GRID #915696 Report a problem | ||
Public tax history
| Year | Property taxes | Tax assessment |
|---|---|---|
| 2026 | $2,522 +11.7% | $24,940 -2% |
| 2025 | $2,258 +4.4% | $25,460 -9.3% |
| 2024 | $2,162 +9.1% | $28,080 -1% |
| 2023 | $1,981 -3% | $28,350 +35.9% |
| 2022 | $2,043 +660.5% | $20,860 -2.8% |
| 2021 | $269 | $21,460 +658.3% |
| 2020 | $269 +356.3% | $2,830 +191.8% |
| 2019 | $59 -36.2% | $970 +49.2% |
| 2018 | $92 +56.8% | $650 |
| 2017 | $59 -0.5% | $650 -8.5% |
| 2016 | $59 +2.3% | $710 |
| 2015 | $58 +36.1% | $710 +39.2% |
| 2014 | $43 | $510 |
| 2013 | -- | $510 -3.8% |
| 2012 | -- | $530 |
| 2011 | -- | $530 -32.1% |
| 2010 | -- | $780 |
| 2009 | -- | $780 -46.9% |
| 2008 | -- | $1,470 |
| 2007 | -- | $1,470 -5.8% |
| 2006 | -- | $1,560 |
| 2005 | -- | $1,560 |
Find assessor info on the county website
Neighborhood: 80620
Nearby homes
- $457,4003 bd3 ba3.5k sqft2913 Shady Oaks Dr, Evans, CO 80620Off Market

- $383,2003 bd2 ba1.1k sqft2921 Shady Oaks Dr, Evans, CO 80620Off Market
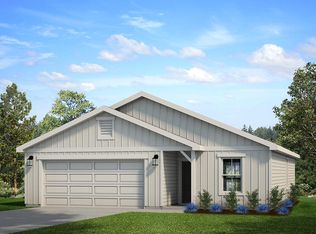
- $429,2005 bd3 ba2.2k sqft2909 Shady Oaks Dr, Evans, CO 80620Off Market
- $380,0003 bd2 ba1.1k sqft2925 Shady Oaks Dr, Evans, CO 80620Sold
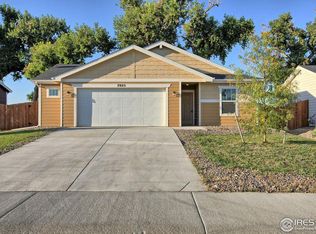
- $436,7003 bd2 ba2.7k sqft2912 Shady Oaks Dr, Evans, CO 80620Off Market
- $405,1003 bd2 ba1.1k sqft2905 Shady Oaks Dr, Evans, CO 80620Off Market
- $382,5003 bd3 ba1.4k sqft2929 Shady Oaks Dr, Evans, CO 80620Off Market
- $412,3002 bd2 ba2.2k sqft2908 Shady Oaks Dr, Evans, CO 80620Off Market
Nearby schools
GreatSchools rating
- 2/10Dos Rios Elementary SchoolGrades: K-5Distance: 0.8 mi
- 5/10Brentwood Middle SchoolGrades: 6-8Distance: 0.8 mi
- 4/10Greeley West High SchoolGrades: 9-12Distance: 1.2 mi
Schools provided by the listing agent
- Elementary: Dos Rios
- Middle: Brentwood
- High: Greeley West
- District: Greeley 6
Source: REcolorado as distributed by MLS GRID. This data may not be complete. We recommend contacting the local school district to confirm school assignments for this home.
Get a cash offer in 3 minutes
Find out how much your home could sell for in as little as 3 minutes with a no-obligation cash offer.
Estimated market value
$424,000
Get a cash offer in 3 minutes
Find out how much your home could sell for in as little as 3 minutes with a no-obligation cash offer.
Estimated market value
$424,000
- Colorado
- Weld County
- Evans
- 80620
- 2917 Shady Oaks Drive
Nearby cities
Nearby zip codes
Other Evans Topics
