Beautifully built contemporary raised ranch on level 1/2 acre on dead end street, close to all. Vaulted and open floor plan in EIK, dining room and living room. Three full baths are included and one is the en-suite primary bedroom. Colonial finishes and hardwood flooring are a few of this homes details. Heat pump and central A/C add convenience and modern touches. RDW! YWBD! Additional Information: ParkingFeatures:1 Car Attached,
Sold for $649,900
$649,900
2917 Sherman Court, Mohegan Lake, NY 10547
3beds
2,157sqft
Single Family Residence, Residential
Built in 2023
0.53 Acres Lot
$809,300 Zestimate®
$301/sqft
$5,003 Estimated rent
Home value
$809,300
$769,000 - $850,000
$5,003/mo
Zestimate® history
Owner options
List your home for rent
$5,003/mo
Rent Zestimate®
Find your next renter with Zillow Rental Manager. Plus, with online applications, you can quickly screen prospective tenants – for free.
$5,003/mo
Rent Zestimate®
Refinance and save
$4,290/mo
Est. payment
Refinancing to a lower rate could help reduce your monthly payments and save thousands over the life of the loan.
$4,290/mo
Est. payment
Explore your selling options
Work with a Zillow partner agent
Leverage their expertise and Zillow's premium Showcase listings to get your home seen by more buyers.
Get startedList with your own agent
Get your home in front of millions of buyers by listing it on Zillow.
Learn how to do itSell it yourself
Take full control of how buyers see your home on Zillow by listing For Sale by Owner (FSBO).
List your homeWhat's special
Colonial finishesOpen floor planHardwood flooring
Zillow last checked:
Listing updated:
Listed by:
Kathleen M. O'Keefe 914-384-1612,
Billingsley Realty 914-232-5121
Bought with:
William F. Reilly, 10491212606
Billingsley Realty
Source: OneKey® MLS as distributed by MLS GRID,MLS#: H6258065
Facts & features
Interior
Bedrooms & bathrooms
- Bedrooms: 3
- Bathrooms: 3
- Full bathrooms: 3
Primary bedroom
- Description: Ensuite Bath w/double closets
- Level: First
Dining room
- Description: Open to Living Rm, SGD to Deck
- Level: First
Family room
- Description: Large Open room w/bath
- Level: Lower
Kitchen
- Description: Oversized & Open to Din Rm
- Level: First
Laundry
- Description: Utilities, Garage & Laundry
- Level: Lower
Living room
- Description: Vaulted & Open Floor Plan
- Level: First
Heating
- Electric, Heat Pump
Cooling
- Central Air
Appliances
- Included: Dishwasher, Electric Water Heater
Features
- Eat-in Kitchen
- Basement: Full,See Remarks,Walk-Out Access
- Attic: Partial,Pull Stairs
Interior area
- Total structure area: 2,157
- Total interior livable area: 2,157 sqft
Property
Parking
- Total spaces: 1
- Parking features: Attached
Features
- Patio & porch: Deck
Lot
- Size: 0.53 Acres
- Features: Level, Near School
Details
- Parcel number: 5400025016000010000014
Construction
Type & style
- Home type: SingleFamily
- Architectural style: Ranch
- Property subtype: Single Family Residence, Residential
Materials
- Vinyl Siding
Condition
- To Be Built
- New construction: Yes
- Year built: 2023
Details
- Builder model: Raised Ranch
Utilities & green energy
- Sewer: Septic Tank
- Water: Public
- Utilities for property: Trash Collection Public
Community & HOA
HOA
- Has HOA: No
Location
- Region: Mohegan Lake
Financial & listing details
- Price per square foot: $301/sqft
- Tax assessed value: $3,300
- Annual tax amount: $1,600
- Date on market: 7/5/2023
- Listing agreement: Exclusive Right To Sell
- Inclusions: Oven/Range
Price history
| Date | Event | Price |
|---|---|---|
| 12/21/2023 | Sold | $649,900$301/sqft |
Source:  OneKey® MLS as distributed by MLS GRID #H6258065 Report a problem OneKey® MLS as distributed by MLS GRID #H6258065 Report a problem | ||
| 7/28/2023 | Pending sale | $649,900$301/sqft |
Source: OneKey® MLS as distributed by MLS GRID #H6258065 Report a problem | ||
| 7/5/2023 | Listed for sale | $649,900+348.2%$301/sqft |
Source: OneKey® MLS as distributed by MLS GRID #H6258065 Report a problem | ||
| 1/31/2023 | Sold | $145,000-14.7%$67/sqft |
Source: OneKey® MLS as distributed by MLS GRID #H6212243 Report a problem | ||
| 1/5/2023 | Pending sale | $169,900$79/sqft |
Source: OneKey® MLS as distributed by MLS GRID #H6212243 Report a problem | ||
| 9/27/2022 | Listed for sale | $169,900$79/sqft |
Source: OneKey® MLS as distributed by MLS GRID #H6212243 Report a problem | ||
Public tax history
| Year | Property taxes | Tax assessment |
|---|---|---|
| 2025 | -- | $10,350 |
| 2024 | -- | $10,350 +1193.8% |
| 2023 | -- | $800 -75.8% |
| 2022 | -- | $3,300 -66.3% |
| 2021 | -- | $9,800 |
| 2020 | -- | $9,800 |
| 2019 | -- | $9,800 |
| 2018 | -- | $9,800 |
| 2017 | -- | $9,800 |
| 2016 | -- | $9,800 |
| 2015 | $7,323 | $9,800 |
| 2014 | $7,323 | $9,800 |
| 2013 | $7,323 | $9,800 +1% |
| 2012 | -- | $9,700 |
| 2011 | -- | $9,700 |
| 2010 | -- | $9,700 |
| 2009 | -- | $9,700 |
| 2008 | -- | $9,700 |
| 2007 | -- | $9,700 |
| 2006 | -- | $9,700 |
| 2005 | -- | $9,700 |
| 2004 | -- | $9,700 |
| 2003 | -- | $9,700 |
| 2002 | -- | $9,700 |
| 1999 | -- | $9,700 |
Find assessor info on the county website
Neighborhood: 10547
Nearby homes
- $611,100-- bd1 ba1.3k sqft2909 Sherman Ct, Mohegan Lake, NY 10547Off Market
- $632,7003 bd2 ba1.1k sqft2925 Sherman Ct, Mohegan Lake, NY 10547Off Market
- $681,8003 bd2 ba1.9k sqft2935 Sherman Ct, Mohegan Lake, NY 10547Off Market
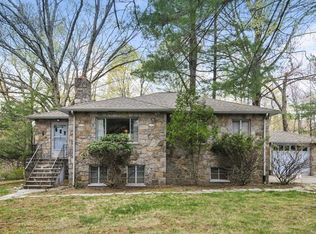
- $575,300-- bd1 ba1.3k sqft2901 Sherman Ct, Mohegan Lake, NY 10547Off Market
- $350-- bd-- ba-- sqft2950 Fox Hall St, Mohegan Lake, NY 10547Off Market
- $633,2003 bd2 ba1.4k sqft2918 Sherman Ct, Mohegan Lake, NY 10547Off Market
- $479,6001 bd1 ba2.2k sqft2943 Sherman Ct, Mohegan Lake, NY 10547Off Market
- $743,8004 bd2 ba2.8k sqft2910 Sherman Ct, Mohegan Lake, NY 10547Off Market
Nearby schools
GreatSchools rating
- 6/10Crompond SchoolGrades: 4-5Distance: 2 mi
- 7/10Mildred E Strang Middle SchoolGrades: 6-8Distance: 2.9 mi
- 9/10Yorktown High SchoolGrades: 9-12Distance: 2.7 mi
Schools provided by the listing agent
- Elementary: Mohansic
- Middle: Mildred E Strang Middle School
- High: Yorktown High School
Source: OneKey® MLS as distributed by MLS GRID. This data may not be complete. We recommend contacting the local school district to confirm school assignments for this home.
- New York
- Westchester County
- Lake Mohegan
- 10547
- 2917 Sherman Court
Nearby cities
Nearby zip codes
Other Lake Mohegan Topics
