Skip main navigation
Sold for $545,000
  • $545,000

    2917 Silvercliffe Dr, Edmond, OK 73012

    4beds
    2,983sqft
    Single Family Residence
    Built in 2013
    0.27 Acres Lot
    $554,400 Zestimate®
    $183/sqft
    $3,761 Estimated rent

    Home value

    $554,400

    $521,000 - $588,000

    $3,761/mo

    Zestimate® history
    Loading
    Loading...

    Owner options

    List your home for rent

    $3,761/mo

    Rent Zestimate®

    Find your next renter with Zillow Rental Manager. Plus, with online applications, you can quickly screen prospective tenants – for free.

    Learn more

    $3,761/mo

    Rent Zestimate®

    Refinance and save

    $4,562/mo

    Est. payment

    Refinancing to a lower rate could help reduce your monthly payments and save thousands over the life of the loan.

    See today's rates

    $4,562/mo

    Est. payment

    Explore your selling options

    Work with a Zillow partner agent

    Leverage their expertise and Zillow's premium Showcase listings to get your home seen by more buyers.

    Get started

    List with your own agent

    Get your home in front of millions of buyers by listing it on Zillow.

    Learn how to do it

    Sell it yourself

    Take full control of how buyers see your home on Zillow by listing For Sale by Owner (FSBO).

    List your home

    What's special

    Separate mother-in-law suiteCentral islandExpansive patioSpacious walk-in showerWell maintained interiorBrand new carpetingFabulous kitchen
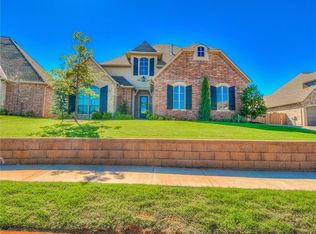
    Discover this charming, perfectly maintained home nestled in Fallbrook, one of Edmond's favorite community. With lovely curb appeal, this residence warmly welcomes you & as you step inside to appreciate the well maintained interior. The wood floors flow seamlessly throughout the main living areas and brand new carpeting has been recently installed. A versatile plan offering 4 bedrooms downstairs + an additional bonus room/5th bedroom upstairs with a full bath—ideal for guests or family members seeking a private retreat. At the heart of this home is a fabulous kitchen featuring a central island, gas cooktop, abundant counter space, & beautifully stained maple cabinetry. It's perfectly suited for everyday living as well as entertaining friends & family. Retreat to the private primary suite, thoughtfully situated away from other bedrooms, creating an intimate sanctuary. This luxurious space includes a large spa-inspired bath complete with double vanities, a dedicated makeup area, a spacious walk-in shower, & an inviting whirlpool tub for ultimate relaxation. Providing flexibility, the home's layout includes a separate mother-in-law suite toward the front, which enjoys lovely views & privacy. Bedrooms 2 & 3 are conveniently connected by a Jack-and-Jill bath, each room boasting excellent closet space. Additional practical amenities include a utility room equipped with a sink, conveniently adjoining the split garages. Abundant storage throughout ensures everything has its place, making organization effortless. Enjoy leisurely mornings or entertain into the evening on the expansive patio—ideal for outdoor dining, relaxation, & playtime. The home's recent roof update adds peace of mind. Fallbrook community enriches daily life with exceptional amenities, including scenic nature trails, a welcoming clubhouse, picturesque ponds, a refreshing community pool, & a basketball court, creating an idyllic lifestyle for all.

    Zillow last checked:

    Listing updated:

    Listed by:

    Tracy Thomas Jungels 405-204-2560,

    Stetson Bentley,

    Jo Ann Patterson 405-227-8920,

    Stetson Bentley

    Bought with:

    Jo Ann Patterson, 152117

    Stetson Bentley

    Tracy Thomas Jungels, 120296

    Stetson Bentley

    Source: MLSOK/OKCMAR as distributed by MLS GRID,MLS#: 1164176MLS Logo

    Facts & features

    Interior

    Bedrooms & bathrooms
    • Bedrooms: 4
    • Bathrooms: 4
    • Full bathrooms: 4
    Bedroom
    • Description: Full Bath,Tub & Shower
    Bedroom
    • Description: Ceiling Fan,Shower
    Bedroom
    • Description: Ceiling Fan,Full Bath
    Dining room
    • Description: Formal,Island,Pantry
    Dining room
    • Description: Eating Space,Full Bath
    Kitchen
    • Description: Built Ins,Eating Space,Island,Pantry,Walk In Closet
    Living room
    • Description: Ceiling Fan,Family,Fireplace
    Living room
    • Description: Bonus Room
    Study
    • Description: Ceiling Fan
    Features
    • Windows: Double Pane Windows
    • Number of fireplaces: 1
    • Fireplace features: Insert
    Interior area
    • Total structure area: 2,983
    • Total interior livable area: 2,983 sqft

    Property

    Parking
    • Total spaces: 3
    • Parking features: Garage
    • Garage spaces: 3
    Features
    • Levels: One and One Half
    • Stories: 1.5
    • Patio & porch: Patio
    • Fencing: Other
    Lot
    • Size: 0.27 Acres
    • Features: Interior Lot
    Details
    • Parcel number: 2917NONESilvercliffe73012
    • Special conditions: None

    Construction

    Type & style
    • Home type: SingleFamily
    • Architectural style: Traditional
    • Property subtype: Single Family Residence
    Materials
    • Brick
    • Foundation: Slab
    • Roof: Composition
    Condition
    • Year built: 2013

    Community & HOA

    HOA
    • Has HOA: Yes
    • Services included: Common Area Maintenance, Exterior Maintenance, Pool, Recreation Facility
    • HOA fee: $1,125 annually
    Location
    • Region: Edmond

    Financial & listing details

    • Price per square foot: $183/sqft
    • Tax assessed value: $497,327
    • Annual tax amount: $5,473
    • Date on market: 4/12/2025
    • Listing terms: Cash,Conventional,Sell FHA or VA

    Price history

    DateEventPrice
    7/9/2025Sold$545,000-0.8%$183/sqft
    Source: MLSOK/OKCMAR as distributed by MLS GRID #1164176 Report a problem
    5/27/2025Pending sale$549,500$184/sqft
    Source: MLSOK/OKCMAR as distributed by MLS GRID #1164176 Report a problem
    5/3/2025Price change$549,500-1.5%$184/sqft
    Source: MLSOK/OKCMAR as distributed by MLS GRID #1164176 Report a problem
    4/12/2025Listed for sale$557,900+36.1%$187/sqft
    Source: MLSOK/OKCMAR as distributed by MLS GRID #1164176 Report a problem
    12/30/2013Sold$409,900+645.3%$137/sqft
    Source: MLSOK/OKCMAR as distributed by MLS GRID #533397 Report a problem
    12/10/2012Sold$55,000$18/sqft
    Source: Public Record Report a problem

    Public tax history

    YearProperty taxesTax assessment
    2025$5,648 +3.2%$54,705 +3%
    2024$5,473 +3.8%$53,111 +3%
    2023$5,271 +2.7%$51,564 +3%
    2022$5,134 +3.5%$50,063 +3%
    2021$4,958 +1.8%$48,605 +3%
    2020$4,869 +7.6%$47,190 -4.1%
    2019$4,524 +0.8%$49,225 +0.8%
    2018$4,488 -12.4%$48,840 -1%
    2017$5,126 $49,334 +0.2%
    2016$5,126 +0.4%$49,224 +1.9%
    2015$5,104 +3.1%$48,297 +3%
    2014$4,950 $46,891 +6185.7%
    2013-- $746
    2012-- $746
    2011-- $746
    2010-- $746
    2009-- $746 -3.6%
    2008-- $774
    Find assessor info on the county website

    Neighborhood: Fall Brook

    Nearby schools

    GreatSchools rating
    Schools provided by the listing agent
    • Elementary: Frontier ES
    • Middle: Cheyenne MS
    • High: North HS

    Source: MLSOK/OKCMAR as distributed by MLS GRID. This data may not be complete. We recommend contacting the local school district to confirm school assignments for this home.

    Get a cash offer in 3 minutes
    Find out how much your home could sell for in as little as 3 minutes with a no-obligation cash offer.
    Estimated market value
    $554,400
    Get a cash offer in 3 minutes
    Find out how much your home could sell for in as little as 3 minutes with a no-obligation cash offer.
    Estimated market value
    $554,400