Skip main navigation
Off market
Street View
  • $792,500

    2917 Skippack Pike, Lansdale, PA 19446

    3beds
    2,750sqft
    SingleFamily
    Built in 1898
    0.62 Acres Lot
    $792,500 Zestimate®
    $288/sqft
    $4,226 Estimated rent

    Home value

    $792,500

    $729,000 - $864,000

    $4,226/mo

    Zestimate® history
    Loading
    Loading...

    Owner options

    List your home for rent

    $4,226/mo

    Rent Zestimate®

    Find your next renter with Zillow Rental Manager. Plus, with online applications, you can quickly screen prospective tenants – for free.

    Learn more

    $4,226/mo

    Rent Zestimate®

    Refinance and save

    $5,074/mo

    Est. payment

    Refinancing to a lower rate could help reduce your monthly payments and save thousands over the life of the loan.

    See today's rates

    $5,074/mo

    Est. payment

    Explore your selling options

    Work with a Zillow partner agent

    Leverage their expertise and Zillow's premium Showcase listings to get your home seen by more buyers.

    Get started

    List with your own agent

    Get your home in front of millions of buyers by listing it on Zillow.

    Learn how to do it

    Sell it yourself

    Take full control of how buyers see your home on Zillow by listing For Sale by Owner (FSBO).

    List your home

    What's special

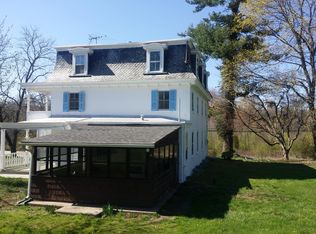
    An Architectural Wonder... EXTREMELY REDUCED TO SELL for an individual who will appreciate this unique property. Restored by the team of David Markel, the developer behind Skippack's renaissance and Hunsberger Builders. This INCOMPARABLE 1899 brick and stone Victorian home blends the exceptional style of another era w/state-of-the-art contemporary components. This innovated team spared no expense in renovating this perfectly sized, manageable property w/versatile flowing flr plan including sunroom overlooking priv. beautiful boxwood gardens, peonies, day lilies and semi-enclosed huge wraparound flagstone patio great for outdoor dining and fine entertaining! All outdoor living has been designed to take advantage of the priv. and quiet back garden area. Kit. incl. a full size pantry, newer appliances, stone countertops, creamy cabinetry, and full-size Viking wine cooler w/triple window over sink which also views the peaceful patio and multi-level garden w/brick walkways and stone retaining walls. Ease into the DR which is distinguished by orig. millwork and a grand circular bay window. Double pocket doors lead to library/study highlighted by built-in book cases and FP, enriched by it's orig. arched mantel-adjoining living area w/another FP and curved bank of windows which rise from flr to 10' ceiling. Ascend a spindled oak balustrade w/leaded glass window to the second flr w/more one-of-a-kind gems. Flr to ceiling windows bathe the master suite and adjoining sitting rm in sunlight and incl. an outdoor balcony which also views the quiet priv. garden area. Ceramic tile BA is newly renovated w/expansive walk-in closet. Lg second suite has three distinctive curved windows and spacious closets. Third level suite w/vaulted beam ceiling and striking stained glass sunburst window promises myriad possibilities for entertaining and retreating. Among other superlatives are - the arched brick entry and front door w/multi-panes of ochre beveled glass, shimmering stained glass back door, two-story carriage garage w/custom doors, sunbeam recessed lights and large area w/dormer that if finished, could be used as office, guest suite,rec. area or in-law suite. Ext. just painted in fresh new colors, cedar roof, central a/c. Convenient/Desirable Worcester location, Methacton SD, just 5 min. to Skippack Village and all the fun! 10 min. to PA Tpk. This is a once in a lifetime chance to enjoy and own a piece of history where every detail is a conversation piece!

    This property is off market, which means it's not currently listed for sale or rent on Zillow. This may be different from what's available on other websites or public sources.

    Facts & features

    Interior

    Bedrooms & bathrooms
    • Bedrooms: 3
    • Bathrooms: 4
    • Full bathrooms: 3
    • 1/2 bathrooms: 1
    Heating
    • Radiant, Gas
    Cooling
    • Central
    Appliances
    • Included: Dishwasher, Garbage disposal, Microwave, Refrigerator
    Features
    • Master Bath(s), Stain/Lead Glass, Exposed Beams, Kitchen - Eat-In, Butlers Pantry
    • Flooring: Tile, Carpet, Hardwood
    • Has fireplace: Yes
    Interior area
    • Total interior livable area: 2,750 sqft

    Property

    Parking
    • Total spaces: 5
    • Parking features: Garage - Detached
    Features
    • Exterior features: Brick
    Lot
    • Size: 0.62 Acres
    Details
    • Parcel number: 670003226001

    Construction

    Type & style
    • Home type: SingleFamily
    Materials
    • Roof: Shake / Shingle
    Condition
    • Year built: 1898

    Community & HOA

    Location
    • Region: Lansdale

    Financial & listing details

    • Price per square foot: $288/sqft
    • Tax assessed value: $150,830
    • Annual tax amount: $5,947

    Price history

    DateEventPrice
    1/16/2018Sold$1,058,675+94.6%$385/sqft
    Source: Public Record Report a problem
    10/17/2017Price change$544,000-3.5%$198/sqft
    Source: The Davidson Group #6988067 Report a problem
    8/3/2017Price change$564,000-4.2%$205/sqft
    Source: The Davidson Group #6988067 Report a problem
    6/22/2017Price change$589,000-7.2%$214/sqft
    Source: The Davidson Group #6988067 Report a problem
    5/22/2017Listed for sale$635,000-20.5%$231/sqft
    Source: The Davidson Group #6988067 Report a problem
    4/7/2017Listing removed$799,000$291/sqft
    Source: BHHS Fox & Roach #6669172 Report a problem
    4/7/2017Price change$799,000+7.2%$291/sqft
    Source: BHHS Fox & Roach #6669172 Report a problem
    4/14/2016Price change$745,000-6.8%$271/sqft
    Source: BHHS Fox & Roach #6669172 Report a problem
    11/5/2015Price change$799,000-4.3%$291/sqft
    Source: BHHS Fox & Roach #6669172 Report a problem
    5/17/2015Listed for sale$835,000-15.2%$304/sqft
    Source: Weichert Realtors #6574550 Report a problem
    1/4/2015Listing removed$985,000$358/sqft
    Source: Weichert Realtors #6473818 Report a problem
    10/21/2014Listed for sale$985,000$358/sqft
    Source: Weichert Realtors #6473818 Report a problem

    Public tax history

    YearProperty taxesTax assessment
    2025$5,947 +5.6%$150,830
    2024$5,630 $150,830
    2023$5,630 +4.8%$150,830
    2022$5,374 +2%$150,830
    2021$5,269 +1.9%$150,830
    2020$5,171 +1%$150,830
    2019$5,120 +1.7%$150,830
    2018$5,032 +3.4%$150,830
    2017$4,865 +2.7%$150,830
    2016$4,738 +1%$150,830
    2015$4,691 +1.9%$150,830
    2014$4,605 +1.7%$150,830
    2013$4,530 +1.7%$150,830
    2012$4,453 +4.2%$150,830
    2011$4,272 +5%$150,830
    2010$4,070 +3.5%$150,830
    2009$3,933 +3.5%$150,830
    2008$3,800 +2.2%--
    2007$3,718 +1.9%--
    2006$3,650 +2.6%--
    2005$3,558 +4.4%--
    2004$3,409 +7.7%--
    2003$3,166 +5.6%--
    2002$2,997 +4.2%--
    2000$2,876 +2.2%--
    1999$2,814 --
    Find assessor info on the county website

    Neighborhood: 19446

    Nearby schools

    GreatSchools rating
    Schools provided by the listing agent
    • Elementary: WORCESTER
    • Middle: ARCOLA
    • High: Methacton
    • District: Methacton

    Source: The MLS. This data may not be complete. We recommend contacting the local school district to confirm school assignments for this home.

    Get a cash offer in 3 minutes
    Find out how much your home could sell for in as little as 3 minutes with a no-obligation cash offer.
    Estimated market value
    $792,500
    Get a cash offer in 3 minutes
    Find out how much your home could sell for in as little as 3 minutes with a no-obligation cash offer.
    Estimated market value
    $792,500