Skip main navigation
Sold
Street View
  • Price Unknown

    2917 Tennessee St NE, Albuquerque, NM 87110

    3beds
    2,149sqft
    Single Family Residence
    Built in 1960
    9,583.2 Square Feet Lot
    $402,700 Zestimate®
    $--/sqft
    $2,393 Estimated rent

    Home value

    $402,700

    $366,000 - $443,000

    $2,393/mo

    Zestimate® history
    Loading
    Loading...

    Owner options

    List your home for rent

    $2,393/mo

    Rent Zestimate®

    Find your next renter with Zillow Rental Manager. Plus, with online applications, you can quickly screen prospective tenants – for free.

    Learn more

    $2,393/mo

    Rent Zestimate®

    Refinance and save

    Refinancing to a lower rate could help reduce your monthly payments and save thousands over the life of the loan.

    See today's rates

    Explore your selling options

    Work with a Zillow partner agent

    Leverage their expertise and Zillow's premium Showcase listings to get your home seen by more buyers.

    Get started

    List with your own agent

    Get your home in front of millions of buyers by listing it on Zillow.

    Learn how to do it

    Sell it yourself

    Take full control of how buyers see your home on Zillow by listing For Sale by Owner (FSBO).

    List your home

    What's special

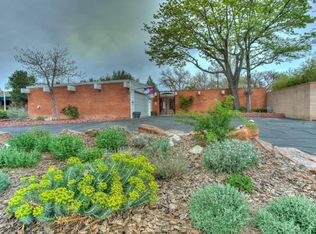
    Brick wood-burning fireplaceSingle-story retro brick homeLight and brightLarge kitchenAttached breakfast barLots of cabinetryOverlooking the backyard
    Welcome home to the Sombra Del Monte Subdivision! Close proximity to Albuquerque Uptown, Winrock & Coronado Mall, restaurants, shopping and freeway access. Right down the street to Sandia High School! Unique property that offers plenty of room to grow! This single-story retro brick home offers 2,149 SF, 3 bedrooms, 2 bathrooms, 2 car garages all on a spacious lot! Large kitchen is light and bright with lots of cabinetry and attached breakfast bar for additional seating, some newer stainless-steel appliances (Bespoke Samsung Refrigerator) all overlooking the backyard. Dining/sitting area is adjacent to kitchen and features a brick, wood-burning fireplace with shelving. Living room is off of foyer next to dining area. Spacious extra family room/possible 4th bedroom/office has MORE

    Zillow last checked:

    Listing updated:

    Listed by:

    Elizabeth Anne O'Glee 505-804-3987,

    Brown & Associates, Inc.

    Bought with:

    Alexa Rea Keesing, 53763

    Sun Mountain Real Estate

    Source: SWMLS,MLS#: 1082067MLS Logo

    Facts & features

    Interior

    Bedrooms & bathrooms
    • Bedrooms: 3
    • Bathrooms: 2
    • Full bathrooms: 1
    • 3/4 bathrooms: 1
    Primary bedroom
    • Level: Main
    • Area: 227.5
    • Dimensions: 16.25 x 14
    Bedroom 2
    • Level: Main
    • Area: 144
    • Dimensions: 12 x 12
    Bedroom 3
    • Level: Main
    • Area: 132
    • Dimensions: 12 x 11
    Dining room
    • Level: Main
    • Area: 195
    • Dimensions: 15 x 13
    Kitchen
    • Level: Main
    • Area: 208
    • Dimensions: 16 x 13
    Living room
    • Level: Main
    • Area: 264.25
    • Dimensions: 20.08 x 13.16
    Heating
    • Central, Forced Air
    Cooling
    • Evaporative Cooling
    Appliances
    • Laundry: Electric Dryer Hookup
    Features
    • Main Level Primary
    • Flooring: Carpet, Tile
    • Windows: Metal
    • Has basement: No
    • Number of fireplaces: 1
    • Fireplace features: Glass Doors, Wood Burning
    Interior area
    • Total structure area: 2,149
    • Total interior livable area: 2,149 sqft

    Property

    Parking
    • Total spaces: 2
    • Parking features: Attached, Door-Multi, Garage, Two Car Garage, Garage Door Opener
    • Attached garage spaces: 2
    Features
    • Levels: One
    • Stories: 1
    • Patio & porch: Covered, Patio
    • Exterior features: Private Yard
    • Fencing: Wall
    Lot
    • Size: 9,583 sqft
    Details
    • Additional structures: Shed(s)
    • Parcel number: 101905932550011815
    • Zoning description: R-1C*

    Construction

    Type & style
    • Home type: SingleFamily
    • Property subtype: Single Family Residence
    Materials
    • Brick, Brick Veneer
    • Roof: Pitched,Shingle
    Condition
    • Resale
    • New construction: No
    • Year built: 1960

    Utilities & green energy

    • Sewer: Public Sewer
    • Water: Public
    • Utilities for property: Electricity Connected, Sewer Connected
    Green energy
    • Energy generation: None

    Community & neighborhood

    Location
    • Region: Albuquerque
    • Subdivision: Sombra Del Monte

    Other

    Other facts
    • Listing terms: Cash,Conventional,FHA,VA Loan

    Price history

    DateEventPrice
    6/26/2025Sold--
    Source: SWMLS #1082067 Report a problem
    5/14/2025Pending sale$399,900$186/sqft
    Source: SWMLS #1082067 Report a problem
    4/24/2025Listed for sale$399,900+8.8%$186/sqft
    Source: SWMLS #1082067 Report a problem
    12/22/2022Sold--
    Source: SWMLS #1015920 Report a problem
    12/9/2022Pending sale$367,500$171/sqft
    Source: SWMLS #1015920 Report a problem
    12/3/2022Listing removed--
    Source: SWMLS #1015920 Report a problem
    10/23/2022Pending sale$367,500$171/sqft
    Source: SWMLS #1015920 Report a problem
    6/1/2022Listed for sale$367,500$171/sqft
    Source: SWMLS #1015920 Report a problem

    Public tax history

    YearProperty taxesTax assessment
    2025$4,482 +3.2%$106,079 +3%
    2024$4,345 +1.7%$102,990 +3%
    2023$4,273 $99,990 +33.4%
    2022-- $74,963 +3%
    2021$2,827 +1.9%$72,779 +3%
    2020$2,774 $70,660 +2.3%
    2019-- $69,044
    2018$2,360 -9.2%$69,044 +3%
    2017$2,600 +6.9%$67,034 +6.1%
    2016$2,433 -96%$63,186 +3%
    2015$61,346 +2597.4%$61,346 +3%
    2014$2,274 $59,559 +3%
    2013$2,274 $57,825 +3%
    2012-- $56,141 +3%
    2011-- $54,506 +3%
    2010-- $52,919 +3%
    2009-- $51,378 +3%
    2008-- $49,881 +3%
    2007-- $48,429 +3%
    2006-- $47,019 +3%
    2005-- $45,650 +3%
    2004-- $44,320 +3%
    2003-- $43,029
    2002-- $43,029 +3%
    2001-- $41,796 -1.2%
    2000-- $42,295

    Find assessor info on the county website

    Neighborhood: Sombra del Monte

    Nearby schools

    GreatSchools rating
    Schools provided by the listing agent
    • Elementary: Zuni
    • Middle: Madison
    • High: Sandia

    Source: SWMLS. This data may not be complete. We recommend contacting the local school district to confirm school assignments for this home.

    Get a cash offer in 3 minutes
    Find out how much your home could sell for in as little as 3 minutes with a no-obligation cash offer.
    Estimated market value
    $402,700
    Get a cash offer in 3 minutes
    Find out how much your home could sell for in as little as 3 minutes with a no-obligation cash offer.
    Estimated market value
    $402,700