Skip main navigation
Off market
Street View
  • $966,000

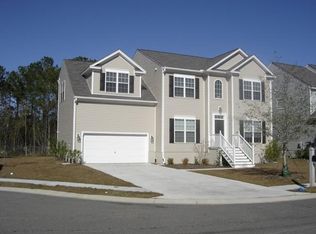
    2917 Thornrose Ln, Mount Pleasant, SC 29466

    4beds
    3,214sqft
    SingleFamily
    Built in 2006
    10,018 Square Feet Lot
    $966,000 Zestimate®
    $301/sqft
    $5,300 Estimated rent

    Home value

    $966,000

    $908,000 - $1.02M

    $5,300/mo

    Zestimate® history
    Loading
    Loading...

    Owner options

    List your home for rent

    $5,300/mo

    Rent Zestimate®

    Find your next renter with Zillow Rental Manager. Plus, with online applications, you can quickly screen prospective tenants – for free.

    Learn more

    $5,300/mo

    Rent Zestimate®

    Refinance and save

    $5,408/mo

    Est. payment

    Refinancing to a lower rate could help reduce your monthly payments and save thousands over the life of the loan.

    See today's rates

    $5,408/mo

    Est. payment

    Explore your selling options

    Work with a Zillow partner agent

    Leverage their expertise and Zillow's premium Showcase listings to get your home seen by more buyers.

    Get started

    List with your own agent

    Get your home in front of millions of buyers by listing it on Zillow.

    Learn how to do it

    Sell it yourself

    Take full control of how buyers see your home on Zillow by listing For Sale by Owner (FSBO).

    List your home

    What's special

    PREPARE TO BE IMPRESSED. You will not find a more immaculate home on the market for this price! This large, beautiful, 4 bedroom, 3 full bath home in Planters Pointe built on a premium lot boasts an open floor plan and is loaded with many, many upgrades. The first floor includes an inviting entry foyer, dining room, office, open family room, kitchen, sunroom, full bathroom and bedroom. New wide plank Brazilian tigerwood flooring runs through the first floor and up the stairs. The office features custom built-in desk and casework, establishing an inviting yet private location to work. The dining room has a beautiful tray ceiling and custom box molding. The large open family room has a 2-story vaulted ceiling, natural gas fireplace and built-in surround sound system. The upgraded tiled kitchen includes tall 42" dark wood cabinets, brushed nickel hardware, quartz countertops, tiled back splash and an additional eating area adjacent to the open tiled sunroom which looks out into the back porch and private back yard. There is fourth bedroom located downstairs, with its own large closet and full bathroom that features a tiled floor, wainscoting and quartz countertop that could be used as a master or in-law suite. The first floor, including front porch and rear deck, has built-in speakers with individual volume control. The fully carpeted second floor includes an open loft, laundry room and three bedrooms. The loft room is perfect for the kids and could easily be closed off to create a 5th bedroom. The fully tiled, second floor laundry room is decorated with wainscoting and has even been waterproofed with a floor drain to prevent any leakage to the floor below. The large master suite features a beautiful tray ceiling, and the master bath includes dual vanities, shower, large soaking tub and a large 120 sqft walk-in closet that is just waiting to be filled. The bridge hallway overlooks the family room and kitchen and leads to two great size bedrooms upstairs which are separated by a full bathroom with tile flooring. The 2-car garage offers plenty of storage space in the elevated loft for all your outdoor gear and an amazing 900sqft partially covered rear deck, constructed of composite decking, offers a great place to entertain while overlooking the fully fenced in wooded backdrop. Beautiful trim work, crown molding, beadboard and wainscoting accentuate the quality of this home, which has been lovingly maintained and is ready to please the most discriminating buyer! Located on a small cul-de-sac, this is a true dream home with great curb appeal and multiple indoor/outdoor living and entertaining areas. The Planters Pointe amenity center features a community pool, lighted tennis courts, play park and jogging trails. Close proximity to the semi-private RiverTowne Country Club Arnold Palmer Golf Course and the CCSD Laurel Hill, Charles Pinckney, Cario and Wando schools. Don't miss your opportunity to own this home!

    This property is off market, which means it's not currently listed for sale or rent on Zillow. This may be different from what's available on other websites or public sources.

    Facts & features

    Interior

    Bedrooms & bathrooms
    • Bedrooms: 4
    • Bathrooms: 3
    • Full bathrooms: 3
    Heating
    • Heat pump, Gas
    Cooling
    • Central
    Appliances
    • Included: Dishwasher, Dryer, Garbage disposal, Microwave, Range / Oven, Refrigerator, Washer
    Features
    • Flooring: Carpet, Hardwood
    • Basement: None
    • Has fireplace: Yes
    Interior area
    • Total interior livable area: 3,214 sqft

    Property

    Parking
    • Total spaces: 2
    • Parking features: Garage - Attached
    Features
    • Exterior features: Vinyl
    Lot
    • Size: 10,018 Square Feet
    Details
    • Parcel number: 5830600248

    Construction

    Type & style
    • Home type: SingleFamily
    Materials
    • Roof: Asphalt
    Condition
    • Year built: 2006

    Community & HOA

    Location
    • Region: Mount Pleasant

    Financial & listing details

    • Price per square foot: $301/sqft
    • Tax assessed value: $920,000
    • Annual tax amount: $2,063

    Price history

    DateEventPrice
    8/15/2013Sold$450,000-5.1%$140/sqft
    Source: CTMLS #1314698 Report a problem
    7/14/2013Pending sale$474,000$147/sqft
    Source: CENTURY 21 Properties Plus, Inc. #1314698 Report a problem
    6/7/2013Listed for sale$474,000+532%$147/sqft
    Source: Century 21 Properties Plus, Inc #1314698 Report a problem
    10/14/2005Sold$75,000$23/sqft
    Source: Public Record Report a problem

    Public tax history

    YearProperty taxesTax assessment
    2025$2,063 +12.1%$20,770 +15%
    2024$1,841 +4.2%$18,060
    2023$1,767 +4.9%$18,060
    2022$1,685 -73.3%$18,060 -33.4%
    2021$6,314 +1.2%$27,100
    2020$6,239 $27,100 +0.4%
    2019$6,239 $27,000
    2017$6,239 +0.2%$27,000
    2016$6,225 +3.7%$27,000 +50%
    2015$6,003 +5.1%$18,000
    2014$5,712 --
    2011$5,712 +395.8%--
    2010$1,152 -2.1%$11,300
    2009$1,177 +9.2%$11,300
    2008$1,078 +59.3%$11,300 +192%
    2006$677 $3,870
    Find assessor info on the county website

    Neighborhood: 29466

    Nearby schools

    GreatSchools rating
    Schools provided by the listing agent
    • Elementary: CHARLES PINCKNEY
    • Middle: CARIO
    • High: WANDO

    Source: The MLS. This data may not be complete. We recommend contacting the local school district to confirm school assignments for this home.

    Get a cash offer in 3 minutes
    Find out how much your home could sell for in as little as 3 minutes with a no-obligation cash offer.
    Estimated market value
    $966,000
    Get a cash offer in 3 minutes
    Find out how much your home could sell for in as little as 3 minutes with a no-obligation cash offer.
    Estimated market value
    $966,000