Skip main navigation
Closed
  • $635,000

    2917 Townley Cir, Atlanta, GA 30340

    4beds
    2,730sqft
    Single Family Residence, Residential
    Built in 1965
    0.45 Acres Lot
    $647,400 Zestimate®
    $233/sqft
    $2,931 Estimated rent

    Home value

    $647,400

    $589,000 - $712,000

    $2,931/mo

    Zestimate® history
    Loading
    Loading...

    Owner options

    List your home for rent

    $2,931/mo

    Rent Zestimate®

    Find your next renter with Zillow Rental Manager. Plus, with online applications, you can quickly screen prospective tenants – for free.

    Learn more

    $2,931/mo

    Rent Zestimate®

    Refinance and save

    $3,927/mo

    Est. payment

    Refinancing to a lower rate could help reduce your monthly payments and save thousands over the life of the loan.

    See today's rates

    $3,927/mo

    Est. payment

    Explore your selling options

    Work with a Zillow partner agent

    Leverage their expertise and Zillow's premium Showcase listings to get your home seen by more buyers.

    Get started

    List with your own agent

    Get your home in front of millions of buyers by listing it on Zillow.

    Learn how to do it

    Sell it yourself

    Take full control of how buyers see your home on Zillow by listing For Sale by Owner (FSBO).

    List your home

    What's special

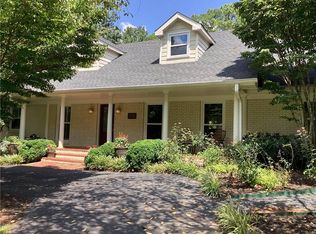
    Isn't she lovely? Isn't she wonderful? Yes and Yes! So much space and elegance for your nesting pleasure! Start on the main with generous foyer that opens to the living room on the left and formal dining on the right with wood-burning fireplace recently inspected and cleaned! Proceed through the living room and keeping room to the updated kitchen perfectly appointed with granite, soft-close cabinetry with pull-outs, gas range with double oven, built-in microwave with ventilation, breakfast nook with huge windows over-looking the lush landscaped backyard and butler's pantry with beverage fridge! Don't stop there - there's so much more! Charming powder room, beautiful crown molding, spectacular hardwoods through-out plus professionally installed 2" inch plantation shutters! Let your hair down in the warm and spacious, vaulted and beamed family/great room that will make you the envy of your friends! When it's time for lights out, you'll find 4 roomy bedrooms, 2 spacious and updated baths and closets galore on the upper level! This special home offers two laundry connections, one upstairs among the sleeping quarters, and another in the full, finished, spectacularly clean and dry basement easily assessible for storage or upgrade the space to finished or workshop. Systems and major components are new or nearly new, the foundation is professionally waterproofed and the lot is professionally landscaped and curated for easy maintenance! Oversized 2-car garage, large, shaded and privacy-fenced backyard with patio and new shed will spoil you! And the location? Outstanding! Beloved STEM certified, French immersion Evansdale Elementary School and Lakeside High School District, great shopping and restaurants in any direction and two voluntary membership swimming pools with swim team for the kiddos, sand volleyball and family and adult activities. When it's time to get away, you'll have easy assess to major roadways, I-85 and 285. Schedule your appointment today so you can make this home YOUR HOME made from love!

    Zillow last checked:

    Listing updated:

    Listing Provided by:

    Tracy Queen,

    Communities Real Estate 404-217-9098,

    Steve Cannon,

    Communities Real Estate

    Bought with:

    MICHAEL TOPOR, 270373

    Weichert, Realtors - The Collective

    Source: FMLS GA,MLS#: 7579078MLS Logo

    Facts & features

    Interior

    Bedrooms & bathrooms
    • Bedrooms: 4
    • Bathrooms: 3
    • Full bathrooms: 2
    • 1/2 bathrooms: 1
    Family room
    • Description: Family/great room carport conversion
    • Level: Main
    • Area: 418 Square Feet
    • Dimensions: 22x19
    Heating
    • Natural Gas
    Cooling
    • Ceiling Fan(s), Central Air
    Appliances
    • Included: Dishwasher, Disposal, Double Oven, Dryer, Gas Range, Gas Water Heater, Microwave, Refrigerator, Washer
    • Laundry: Laundry Room, Upper Level
    Features
    • Bookcases, Crown Molding, Double Vanity, Entrance Foyer, High Speed Internet, Recessed Lighting
    • Flooring: Carpet, Hardwood
    • Windows: Double Pane Windows
    • Basement: Exterior Entry,Interior Entry,Unfinished
    • Number of fireplaces: 1
    • Fireplace features: Living Room
    • Common walls with other units/homes: No Common Walls
    Interior area
    • Total structure area: 2,730
    • Total interior livable area: 2,730 sqft
    • Finished area above ground: 2,730

    Property

    Parking
    • Total spaces: 2
    • Parking features: Driveway, Garage, Garage Door Opener
    • Garage spaces: 2
    • Has uncovered spaces: Yes
    Accessibility
    • Accessibility features: None
    Features
    • Levels: Two
    • Stories: 2
    • Patio & porch: Front Porch, Patio
    • Exterior features: Private Yard, Storage
    • Pool features: None
    • Spa features: None
    • Fencing: Back Yard,Privacy
    • Has view: Yes
    • View description: Neighborhood
    • Waterfront features: None
    • Body of water: None
    Lot
    • Size: 0.45 Acres
    • Dimensions: 176 x 102
    • Features: Back Yard, Front Yard, Landscaped
    Details
    • Additional structures: Outbuilding
    • Parcel number: 18 264 03 005
    • Other equipment: None
    • Horse amenities: None

    Construction

    Type & style
    • Home type: SingleFamily
    • Architectural style: French Provincial
    • Property subtype: Single Family Residence, Residential
    Materials
    • Brick, Brick 4 Sides
    • Foundation: Block, Brick/Mortar
    • Roof: Composition
    Condition
    • Resale
    • New construction: No
    • Year built: 1965

    Utilities & green energy

    • Electric: 220 Volts
    • Sewer: Public Sewer
    • Water: Private
    • Utilities for property: Cable Available, Electricity Available, Natural Gas Available, Phone Available, Sewer Available, Water Available
    Green energy
    • Energy efficient items: Doors, HVAC, Thermostat, Windows
    • Energy generation: None
    • Water conservation: Low-Flow Fixtures

    Community & neighborhood

    Security
    • Security features: Carbon Monoxide Detector(s), Security System Owned, Smoke Detector(s)
    Community
    • Community features: Near Public Transport, Near Schools, Near Shopping, Near Trails/Greenway, Park, Pickleball, Playground, Street Lights, Swim Team, Tennis Court(s)
    Location
    • Region: Atlanta
    • Subdivision: Jamestown On Evans

    Other

    Other facts
    • Road surface type: Asphalt

    Price history

    DateEventPrice
    6/27/2025Sold$635,000$233/sqft
    Source: FMLS GA #7579078 Report a problem
    5/27/2025Pending sale$635,000$233/sqft
    Source: FMLS GA #7579078 Report a problem
    5/16/2025Listed for sale$635,000+62.4%$233/sqft
    Source: FMLS GA #7579078 Report a problem
    9/12/2017Sold$391,000+0.8%$143/sqft
    Source: FMLS GA #5893372 Report a problem
    8/15/2017Pending sale$387,900$142/sqft
    Source: REALTY ASSOCIATES OF ATLANTA LLC #5893372 Report a problem
    8/11/2017Listed for sale$387,900+60%$142/sqft
    Source: REALTY ASSOCIATES OF ATLANTA LLC #5893372 Report a problem
    6/6/2017Sold$242,500$89/sqft
    Source: Public Record Report a problem

    Public tax history

    YearProperty taxesTax assessment
    2025$5,863 -3.5%$199,320
    2024$6,073 +16%$199,320 +5.4%
    2023$5,238 -4.3%$189,040 +8.9%
    2022$5,474 +8.5%$173,640 +11.9%
    2021$5,047 +4.3%$155,120 +6.3%
    2020$4,840 +1.4%$145,880 +0.4%
    2019$4,775 +6.6%$145,360 +9.2%
    2018$4,478 +22%$133,080 +26.7%
    2017$3,671 -2.3%$105,000 -5.1%
    2016$3,757 $110,680 +21.6%
    2014$3,757 $91,000 +9.9%
    2013-- $82,800
    2012-- $82,800 -17.7%
    2011-- $100,656 -16.8%
    2010$3,730 -5.8%$120,960
    2009$3,961 +11.1%$120,960
    2008$3,566 +9.3%$120,960 +10.7%
    2007$3,263 $109,240
    2006$3,263 +0.6%$109,240
    2005$3,244 +18.2%$109,240 +12.3%
    2004$2,744 +0.5%$97,240
    2003$2,732 +29%$97,240 +10.9%
    2002$2,117 +21.2%$87,680
    2001$1,747 $87,680

    Find assessor info on the county website

    Neighborhood: 30340

    Nearby schools

    GreatSchools rating
    Schools provided by the listing agent
    • Elementary: Evansdale
    • Middle: Henderson - Dekalb
    • High: Lakeside - Dekalb

    Source: FMLS GA. This data may not be complete. We recommend contacting the local school district to confirm school assignments for this home.

    Get a cash offer in 3 minutes
    Find out how much your home could sell for in as little as 3 minutes with a no-obligation cash offer.
    Estimated market value
    $647,400
    Get a cash offer in 3 minutes
    Find out how much your home could sell for in as little as 3 minutes with a no-obligation cash offer.
    Estimated market value
    $647,400