Welcome to 2917 Turtle Creek, a remarkable mid-century home nestled in the heart of one of the area's most established neighborhoods. Blending timeless and modern updates, this one of a kind property offers character, warmth, and functionality throughout. Step inside and immediately greeted by the stone accent wall, soaring vaulted wood covered ceiling, dramatic floor to ceiling windows, and an oversized living room filled with natural light. The open concept design creates an inviting atmosphere that's perfect for both everyday living and entertaining. Just off the living room is a spacious dining area featuring a built-in wet bar, connecting to the updated kitchen. Painted cabinetry, full height backsplash, and elegant White Panda marble countertops combine to create a space that's as stylish as it is functional. Down the hallway, you'll find the two guest bedrooms and two full bathrooms before reaching the primary bedroom. The primary suite serves as a private retreat, offering room for a sitting area or home office. The primary ensuite bathroom features a large soaking tub, a beautifully tiled walk-in shower with modern fixtures, and walk-in closet. Step outside to enjoy the beauty of mature shade trees and a spacious patio. The backyard with endless possibilities. If you've been searching for a home that combines mid-century charm with thoughtful modern updates this home is a must-see.
For sale
$349,900
2917 Turtle Creek Cv, Jonesboro, AR 72404
3beds
1,932sqft
Single Family Residence
Built in ----
-- sqft lot
$-- Zestimate®
$181/sqft
$-- HOA
What's special
Stone accent wallWalk-in closetUpdated kitchenBuilt-in wet barSpacious patioLarge soaking tubSpacious dining area
- 19 hours |
- 385 |
- 38 |
Zillow last checked:
Listing updated:
Listed by:
Christine M. Wright 870-930-8112,
Century 21 Portfolio 870-933-0026
Source: Northeast Arkansas BOR,MLS#: 10131172
Facts & features
Interior
Bedrooms & bathrooms
- Bedrooms: 3
- Bathrooms: 3
- Full bathrooms: 3
- Main level bedrooms: 3
Primary bedroom
- Description: Large Private Bathroom
- Level: Main
Bedroom 2
- Level: Main
Bedroom 3
- Level: Main
Living room
- Description: Wood Vaulted Ceiling
Basement
- Area: 0
Heating
- Central, Electric
Appliances
- Included: Dishwasher, Disposal, Electric Range, Microwave
- Laundry: Laundry Room
Features
- Built-in Features, Ceiling Fan(s), Vaulted Ceiling(s), Wet Bar
- Flooring: Ceramic Tile, Laminate
- Has fireplace: No
Interior area
- Total structure area: 1,932
- Total interior livable area: 1,932 sqft
- Finished area above ground: 1,932
Property
Parking
- Total spaces: 2
- Parking features: Attached
- Attached garage spaces: 2
Features
- Levels: One
- Patio & porch: Patio
- Exterior features: Storage
- Fencing: Wood
Lot
- Features: Cul-De-Sac, Shade Trees
Details
- Parcel number: 0114326426000
Construction
Type & style
- Home type: SingleFamily
- Architectural style: Contemporary,Traditional
- Property subtype: Single Family Residence
Materials
- Stone, Wood Siding
- Foundation: Slab
- Roof: Shingle
Condition
- Year built: 0
Utilities & green energy
- Electric: CW&L
- Sewer: City Sewer
- Water: Public
Community & HOA
Community
- Subdivision: Rankins Oak For
Location
- Region: Jonesboro
Financial & listing details
- Price per square foot: $181/sqft
- Tax assessed value: $197,660
- Annual tax amount: $1,629
- Date on market: 7/21/2026
- Listing terms: Cash,Conventional,FHA,In House,VA Loan
- Road surface type: Paved
Estimated market value
Not available
Estimated sales range
Not available
Not available
Price history
| Date | Event | Price |
|---|---|---|
| 7/21/2026 | Listed for sale | $349,900+14.7%$181/sqft |
Source: Northeast Arkansas BOR #10131172 Report a problem | ||
| 1/19/2024 | Sold | $305,000+1.7%$158/sqft |
Source:  CARMLS #23038082 Report a problem CARMLS #23038082 Report a problem | ||
| 1/4/2024 | Listing removed | -- |
Source: Zillow Rentals Report a problem | ||
| 12/20/2023 | Contingent | $299,900$155/sqft |
Source: CARMLS #23038082 Report a problem | ||
| 12/20/2023 | Pending sale | $299,900$155/sqft |
Source: Northeast Arkansas BOR #10111484 Report a problem | ||
| 12/14/2023 | Listed for rent | $2,500$1/sqft |
Source: Zillow Rentals Report a problem | ||
| 11/28/2023 | Price change | $299,900-6.3%$155/sqft |
Source: Northeast Arkansas BOR #10111484 Report a problem | ||
| 9/8/2023 | Listed for sale | $320,000+132.7%$166/sqft |
Source: Northeast Arkansas BOR #10110023 Report a problem | ||
| 12/22/2021 | Sold | $137,500-8.3%$71/sqft |
Source: CARMLS #21031688 Report a problem | ||
| 11/15/2021 | Contingent | $149,900$78/sqft |
Source: CARMLS #21031688 Report a problem | ||
| 11/12/2021 | Pending sale | $149,900$78/sqft |
Source: Northeast Arkansas BOR #10095405 Report a problem | ||
| 10/8/2021 | Listed for sale | $149,900$78/sqft |
Source: Northeast Arkansas BOR #10095405 Report a problem | ||
| 10/1/2021 | Contingent | $149,900$78/sqft |
Source: CARMLS #21031688 Report a problem | ||
| 9/30/2021 | Pending sale | $149,900$78/sqft |
Source: Northeast Arkansas BOR #10095405 Report a problem | ||
| 9/27/2021 | Listed for sale | $149,900$78/sqft |
Source: Northeast Arkansas BOR #10095405 Report a problem | ||
Public tax history
| Year | Property taxes | Tax assessment |
|---|---|---|
| 2025 | $1,629 | $39,532 |
| 2024 | $1,629 +3.4% | $39,532 +3.4% |
| 2023 | $1,574 | $38,214 |
| 2022 | $1,574 +0.6% | $38,214 +3.1% |
| 2021 | $1,564 | $37,070 |
| 2020 | $1,564 | $37,070 |
| 2019 | $1,564 +7.7% | $37,070 |
| 2018 | $1,453 +9.1% | $37,070 |
| 2017 | $1,331 | $37,070 +29.3% |
| 2016 | $1,331 +10% | $28,680 |
| 2015 | $1,210 | $28,680 |
| 2014 | $1,210 | $28,680 |
| 2013 | $1,210 | $28,680 |
| 2012 | -- | $28,680 -2.6% |
| 2011 | -- | $29,440 |
| 2010 | -- | $29,440 +3.3% |
| 2009 | -- | $28,500 |
| 2008 | -- | $28,500 |
| 2007 | -- | $28,500 +26.5% |
| 2006 | -- | $22,530 |
| 2005 | -- | $22,530 |
| 2004 | -- | $22,530 |
Find assessor info on the county website
Monthly payment
Est. payment
Payment breakdown
Explore the cost of this home by adjusting the details. Changes won't be saved.Climate risks
Neighborhood: Oak Forrest
Nearby schools
GreatSchools rating
- 5/10Health/Wellness Envi MagnetGrades: 1-6Distance: 1.5 mi
- 5/10Annie Camp Jr. High SchoolGrades: 7-9Distance: 1.6 mi
- 3/10The Academies at Jonesboro High SchoolGrades: 7,9-12Distance: 2 mi
Schools provided by the listing agent
- Elementary: Jonesboro Magnet
- Middle: Annie Camp
- High: Jonesboro High School
Source: Northeast Arkansas BOR. This data may not be complete. We recommend contacting the local school district to confirm school assignments for this home.
- $291,8003 bd2 ba2.8k sqft2911 Turtle Creek Cv, Jonesboro, AR 72404Off Market

- $262,500-- bd2 ba1.8k sqft2921 Turtle Creek Rd, Jonesboro, AR 72404Off Market
- $281,6003 bd2 ba1.8k sqft2016 Timber Trails St, Jonesboro, AR 72404Off Market

- $516,2004 bd4 ba3.1k sqft3006 Pinewood Cir, Jonesboro, AR 72404Off Market
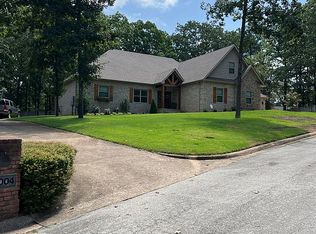
- $405,100-- bd3 ba2.6k sqft2924 Turtle Creek Rd, Jonesboro, AR 72404Off Market
- $393,200-- bd3 ba3k sqft3004 Pinewood Cir, Jonesboro, AR 72404Off Market
- $195,0003 bd2 ba1.7k sqft2909 Turtle Creek Cv, Jonesboro, AR 72404Sold
- $332,5004 bd3 ba3.8k sqft2920 Clearwood Cv, Jonesboro, AR 72404Off Market
A local agent can set up tours, give advice and negotiate with sellers.
A local lender can help you make sure your offer is ready when you are.
