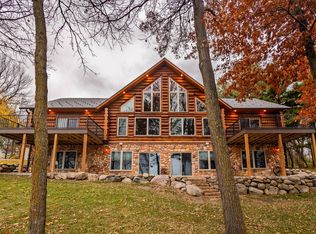
Tucked away off a paved dead-end road, on a serene, park-like 2.5-acre parcel with over 300 feet of pristine lakeshore, this architecturally striking residence—designed in the timeless form of a quintessential barn—exudes understated luxury and refined charm. Bordered by a meticulously manicured lawn, the cement driveway leads to a one-of-a-kind estate that seamlessly blends rustic elegance with modern sophistication. Inside, soaring ceilings and a dramatic wall of lakeside windows bathe the living spaces in natural light, offering uninterrupted views of sparkling Lake Latoka. The custom kitchen is a culinary masterpiece, featuring high-end appliances, granite countertops, a built-in buffet, and rich wood flooring that flows through the main entry, kitchen, and dining areas. The expansive main floor includes the owner's suite, a well-appointed office with built-ins, a powder room, laundry room, and a gracious living room that opens to an oversized deck—perfect for morning coffee or evening sunsets over the lake. The upper level boasts an airy loft, two spacious bedrooms with generous walk-in closets and additional attic storage, and a well-appointed full bath. The walkout lower level is designed for comfort and entertaining, complete with a family room, fourth bedroom, ¾ bath, and a lakeside three-season porch with hot tub and sauna. An oversized three-stall attached garage with 2 storage rooms, custom silo gazebo with a wood dome ceiling, additional storage shed with built in dog kennel, and beautifully manicured grounds complete this exceptional offering. Rarely does an opportunity arise to own a legacy property of such architectural distinction, natural beauty, and unparalleled lakeshore on Lake Latoka.
Active
Price cut: $100K (6/5)
$1,499,000
2917 Vonderheide Dr SW, Alexandria, MN 56308
4beds
4,713sqft
Single Family
Built in 1978
2.51 Acres Lot
$-- Zestimate®
$318/sqft
$-- HOA
What's special
Rich wood flooringWell-appointed office with built-insExpansive main floorFourth bedroomSoaring ceilingsCement drivewayMeticulously manicured lawn
- 119 days |
- 1,163 |
- 40 |
Zillow last checked:
Listing updated:
Listed by:
John A Powell 612-816-0441,
Edina Realty, Inc.
Source: NorthstarMLS as distributed by MLS GRID,MLS#: 7042179
Facts & features
Interior
Bedrooms & bathrooms
- Bedrooms: 4
- Bathrooms: 4
- Full bathrooms: 2
- 3/4 bathrooms: 1
- 1/2 bathrooms: 1
Bedroom
- Level: Main
- Area: 441 Square Feet
- Dimensions: 21x21
Bedroom 2
- Level: Upper
- Area: 242 Square Feet
- Dimensions: 22x11
Bedroom 3
- Level: Upper
- Area: 242 Square Feet
- Dimensions: 22x11
Bedroom 4
- Level: Lower
- Area: 120 Square Feet
- Dimensions: 10x12
Bonus room
- Level: Lower
- Area: 192 Square Feet
- Dimensions: 16x12
Dining room
- Level: Main
- Area: 117 Square Feet
- Dimensions: 9x13
Family room
- Level: Upper
- Area: 600 Square Feet
- Dimensions: 25x24
Kitchen
- Level: Main
- Area: 324 Square Feet
- Dimensions: 18x18
Laundry
- Level: Main
- Area: 48 Square Feet
- Dimensions: 8x6
Living room
- Level: Main
- Area: 665 Square Feet
- Dimensions: 19x35
Office
- Level: Main
- Area: 252 Square Feet
- Dimensions: 18x14
Recreation room
- Level: Lower
- Area: 594 Square Feet
- Dimensions: 27x22
Sauna
- Level: Lower
- Area: 42 Square Feet
- Dimensions: 7x6
Other
- Level: Lower
- Area: 368 Square Feet
- Dimensions: 16x23
Heating
- Forced Air
Cooling
- Central Air
Appliances
- Included: Dishwasher, Disposal, Dryer, Water Filtration System, Microwave, Range, Refrigerator, Stainless Steel Appliance(s), Washer, Water Softener Owned
- Laundry: Laundry Room, Main Level
Features
- Basement: Daylight,Egress Window(s),Finished,Full,Storage Space,Walk-Out Access
- Number of fireplaces: 1
- Fireplace features: Gas
Interior area
- Total structure area: 5,205
- Total interior livable area: 4,713 sqft
- Finished area above ground: 3,228
- Finished area below ground: 1,485
Property
Parking
- Total spaces: 3
- Parking features: Attached
- Attached garage spaces: 3
- Details: Garage Dimensions (30x34)
Accessibility
- Accessibility features: None
Features
- Levels: Two
- Stories: 2
- Patio & porch: Deck
- Exterior features: Kennel/Dog Run
- Has view: Yes
- View description: Lake, South
- Has water view: Yes
- Water view: Lake
- Waterfront features: Lake Front, Lake Bottom(Hard, Sand)
- Frontage length: Water Frontage: 309
Lot
- Size: 2.51 Acres
- Dimensions: 174 x 493 x 155 x 469
- Features: Accessible Shoreline
Details
- Additional structures: Gazebo, Storage Shed
- Foundation area: 1977
- Parcel number: 271901000
- Zoning description: Shoreline,Residential-Single Family
- Other equipment: Fuel Tank - Owned
Construction
Type & style
- Home type: SingleFamily
- Property subtype: Single Family
Materials
- Roof: Age 8 Years or Less
Condition
- New construction: No
- Year built: 1978
Utilities & green energy
- Gas: Propane
- Sewer: City Sewer/Connected
- Water: Well
Community & HOA
Community
- Subdivision: Latoka Estates
HOA
- Has HOA: No
Location
- Region: Alexandria
Financial & listing details
- Price per square foot: $318/sqft
- Tax assessed value: $1,032,500
- Annual tax amount: $8,834
- Date on market: 3/24/2026
- Cumulative days on market: 207 days
Estimated market value
Not available
Estimated sales range
Not available
Not available
Price history
| Date | Event | Price |
|---|---|---|
| 6/5/2026 | Price change | $1,499,000-6.3%$318/sqft |
Source:  NorthstarMLS as distributed by MLS GRID #7042179 Report a problem NorthstarMLS as distributed by MLS GRID #7042179 Report a problem | ||
| 4/28/2026 | Price change | $1,599,000-5.9%$339/sqft |
Source: NorthstarMLS as distributed by MLS GRID #7042179 Report a problem | ||
| 3/24/2026 | Listed for sale | $1,699,000-4.3%$360/sqft |
Source: NorthstarMLS as distributed by MLS GRID #7042179 Report a problem | ||
| 11/11/2025 | Listing removed | $1,775,000$377/sqft |
Source: NorthstarMLS as distributed by MLS GRID #6800316 Report a problem | ||
| 10/8/2025 | Listed for sale | $1,775,000-5.3%$377/sqft |
Source: NorthstarMLS as distributed by MLS GRID #6800316 Report a problem | ||
| 10/6/2025 | Listing removed | $1,875,000$398/sqft |
Source: NorthstarMLS as distributed by MLS GRID #6730345 Report a problem | ||
| 6/13/2025 | Price change | $1,875,000-6.3%$398/sqft |
Source: NorthstarMLS as distributed by MLS GRID #6730345 Report a problem | ||
| 5/30/2025 | Listed for sale | $2,000,000-13%$424/sqft |
Source: NorthstarMLS as distributed by MLS GRID #6730345 Report a problem | ||
| 5/30/2025 | Listing removed | $2,300,000$488/sqft |
Source: NorthstarMLS as distributed by MLS GRID #6707949 Report a problem | ||
| 4/26/2025 | Listed for sale | $2,300,000$488/sqft |
Source: NorthstarMLS as distributed by MLS GRID #6707949 Report a problem | ||
Public tax history
| Year | Property taxes | Tax assessment |
|---|---|---|
| 2025 | $8,834 +5.2% | $1,032,500 +5.6% |
| 2024 | $8,396 +2.1% | $977,700 +10.5% |
| 2023 | $8,220 +8.3% | $885,100 +7.5% |
| 2022 | $7,592 +1.4% | $823,600 +14.5% |
| 2021 | $7,488 -1% | $719,600 +4.8% |
| 2020 | $7,560 +3.3% | $686,700 +1.6% |
| 2019 | $7,322 -5.8% | $676,100 +1.1% |
| 2018 | $7,770 +6.9% | $668,900 +2.1% |
| 2017 | $7,270 -0.2% | $655,400 +6.2% |
| 2016 | $7,286 +0.3% | $617,405 |
| 2015 | $7,264 | -- |
| 2014 | -- | $631,300 |
| 2013 | -- | -- |
| 2012 | -- | -- |
| 2011 | $6,790 -2.1% | -- |
| 2010 | $6,933 | -- |
Find assessor info on the county website
Monthly payment
Est. payment
Payment breakdown
Explore the cost of this home by adjusting the details. Changes won't be saved.Climate risks
Neighborhood: 56308
Nearby schools
GreatSchools rating
- 8/10Lincoln Elementary SchoolGrades: K-5Distance: 3.1 mi
- 6/10Discovery Junior High SchoolGrades: 6-8Distance: 5.1 mi
- 8/10Alexandria Area High SchoolGrades: 9-12Distance: 4.4 mi
- $---- bd-- ba-- sqft2913 Vonderheide Dr SW, Alexandria, MN 56308Off Market
- $768,200-- bd-- ba1.7k sqft2933 Vonderheide Dr SW, Alexandria, MN 56308Off Market
- $929,6003 bd1 ba1.9k sqft2909 Vonderheide Dr SW, Alexandria, MN 56308Off Market
- $192,500-- bd-- ba-- sqft2914 Vonderheide Dr SW, Alexandria, MN 56308Off Market
- $51,700-- bd-- ba-- sqft2898 Vonderheide Dr SW, Alexandria, MN 56308Off Market
- $200,000-- bd-- ba1k sqft2942 Vonderheide Dr SW, Alexandria, MN 56308Sold
- $564,000-- bd-- ba1.1k sqft2901 Vonderheide Dr SW, Alexandria, MN 56308Off Market
- $869,200-- bd-- ba1.8k sqft2951 Vonderheide Dr SW, Alexandria, MN 56308Off Market
A local agent can set up tours, give advice and negotiate with sellers.
A local lender can help you make sure your offer is ready when you are.
Similar homes
- $1,189,9005 bd3 ba4.5k sqft3005 W Lake Jessie Dr SE, Alexandria, MN 56308For Sale
 MLS ID #7099959, Brandon Johnson, Coldwell Banker Crown Realtors. NorthstarMLS as distributed by MLS GRID
 - $1,400,0006 bd4 ba5k sqft8272 Sugar Sand Ln NW, Alexandria, MN 56308For Sale
 MLS ID #7088310, Bobbi Jo & Joey Crouse, Counselor Realty Inc of Alex. NorthstarMLS as distributed by MLS GRID
 - $1,500,0005 bd4 ba3.4k sqft1850 Beauty Point Rd SW, Farwell, MN 56327For Sale
 MLS ID #7069537, Cory S. Oberg, Premier Real Estate Services. NorthstarMLS as distributed by MLS GRID
 - $1,350,0004 bd4 ba4.1k sqft12310 Tall Timbers Rd SW, Garfield, MN 56332For Sale
 MLS ID #7100297, Stuart Wood, Edina Realty, Inc.. NorthstarMLS as distributed by MLS GRID
 - $899,9004 bd3 ba3.4k sqft1850 Petes Point Ln SW, Alexandria, MN 56308For SaleMLS ID #7073206, Joanna Hvezda, Real Estate by Jo, LLC. NorthstarMLS as distributed by MLS GRID
- $1,100,0006 bd4 ba5.3k sqft721 6th Ave E, Alexandria, MN 56308For SaleMLS ID #7103884, Brendan Mooney, Your Next Place Real Estate. NorthstarMLS as distributed by MLS GRID
- $1,290,0003 bd2 ba3.3k sqft3654 Little Ida Beach Rd NW, Alexandria, MN 56308For SaleMLS ID #7106162, Pete Scheldt, Keller Williams Preferred Rlty. NorthstarMLS as distributed by MLS GRID
- $950,0003 bd4 ba4.1k sqft4107 S Ida View Ct NW, Alexandria, MN 56308For SaleMLS ID #7086379, Shelly Karnis, Counselor Realty Inc of Alex. NorthstarMLS as distributed by MLS GRID
- $1,600,0004 bd4 ba3.6k sqft660 E Lake Cowdry Rd NW, Alexandria, MN 56308For SaleMLS ID #7067073, Cindy Forst, Century 21 First Realty, Inc.. NorthstarMLS as distributed by MLS GRID
- $1,295,0004 bd3 ba3.3k sqft25759 State Highway 55, Lowry, MN 56349For SaleMLS ID #7105816, Dale Wussow, Randy Fischer Real Estate, Inc. NorthstarMLS as distributed by MLS GRID
- $779,9005 bd3 ba3.2k sqft1402 Brophy Park Rd NW, Alexandria, MN 56308For SaleMLS ID #7092059, Kelly Sander, Counselor Realty Inc of Alex. NorthstarMLS as distributed by MLS GRID
- $1,149,0004 bd4 ba3.3k sqft2303 S Le Homme Dieu Dr NE, Alexandria, MN 56308For SaleMLS ID #7014885, Christopher W Olson, RE/MAX Results. NorthstarMLS as distributed by MLS GRID
- $749,9004 bd3 ba4k sqft1599 Donway Ct NE, Alexandria, MN 56308For SaleMLS ID #6823300, Kim Kettler, Realty ONE Group Choice. NorthstarMLS as distributed by MLS GRID
- $949,0004 bd4 ba3.2k sqft3191 Crestwood Dr NE, Alexandria, MN 56308For SaleMLS ID #6790426, Mandy Rudy, Edina Realty, Inc.. NorthstarMLS as distributed by MLS GRID
- $774,9004 bd3 ba3.3k sqft1007 Van Dyke Rd NW, Alexandria, MN 56308For SaleMLS ID #7067903, Sarah J Klimek, Counselor Realty Inc of Alex. NorthstarMLS as distributed by MLS GRID
- $1,249,0004 bd3 ba3.2k sqft10321 County Road 58 NW, Brandon, MN 56315For SaleMLS ID #7054919, Mark A. Adams, RE/MAX Results. NorthstarMLS as distributed by MLS GRID
- $889,0003 bd3 ba4.3k sqft4424 Donway Dr NE, Alexandria, MN 56308For SaleMLS ID #7075439, Rychel Larson, Realty ONE Group Choice. NorthstarMLS as distributed by MLS GRID
- $995,0005 bd4 ba5.3k sqft606 Venture Ln NE, Alexandria, MN 56308For SaleMLS ID #7092491, Ryan Janssen, Northstar Lakes Realty. NorthstarMLS as distributed by MLS GRID
- $1,799,0004 bd4 ba3.5k sqft25797 Silver Beach Rd, Glenwood, MN 56334For SaleMLS ID #7059862, Colton Miller Iverson, Counselor Realty Inc of Alex. NorthstarMLS as distributed by MLS GRID
- $800,0005 bd4 ba3.8k sqft3307 Island Dr NE, Alexandria, MN 56308For SaleMLS ID #6819834, Nicole Doering, Edina Realty, Inc.. NorthstarMLS as distributed by MLS GRID
