Rare opportunity in South Tampa to live on a natural, spring-fed pond! The views are incredible in this traditional style townhome, set back off Gandy in a small, 10 unit enclave of solidly built & well maintained townhomes. Step inside to the serenity of your home & enjoy the peaceful surroundings & expansive views of the pond from the living rooms to the master bedroom, not to mention the brick patio, right on the pond - great for entertaining! You'll enjoy strolling on the boardwalk which meanders along the entire pond & property, including bridges that take you to the Banyan Tree island. Inside, this light & bright 3 BR, 2 ½ bath home is 1833 sq ft with a 2 car attached garage. If you have seen one of these units before, this one is completely different! The ENTIRE downstairs is an open-plan, with large kitchen & island (granite countertops), tons of cabinets (and direct entry from the attached garage), phenomenal lighting, laundry closet, powder room. Features include new impact windows, custom plantation shutters on all windows, beautiful Travertine floors throughout the downstairs, paneled doors and a large wood burning stone fireplace to enjoy from every angle! Upstairs, the master suite offers serene views on the back/pond side, ensuite bath w/ duel sinks, shower & make-up area, large walk-in closet - all separated from the additional 2 bedrooms & hall bath for great privacy. Storage is abundant, incl. large closets & wood floors throughout - no carpet! These homes rarely come on the market - don't miss this opportunity to create your own paradise & enjoy the increasing value too! Currently leased to a long-term tenant until May 15th...need 24hr notice to show!
Sold for $680,000
$680,000
2917 W Gandy Blvd, Tampa, FL 33611
3beds
1,833sqft
Townhouse
Built in 1981
1,369 Square Feet Lot
$724,900 Zestimate®
$371/sqft
$3,418 Estimated rent
Home value
$724,900
$674,000 - $776,000
$3,418/mo
Zestimate® history
Owner options
List your home for rent
$3,418/mo
Rent Zestimate®
Find your next renter with Zillow Rental Manager. Plus, with online applications, you can quickly screen prospective tenants – for free.
$3,418/mo
Rent Zestimate®
Refinance and save
$5,132/mo
Est. payment
Refinancing to a lower rate could help reduce your monthly payments and save thousands over the life of the loan.
$5,132/mo
Est. payment
Explore your selling options
Work with a Zillow partner agent
Leverage their expertise and Zillow's premium Showcase listings to get your home seen by more buyers.
Get startedList with your own agent
Get your home in front of millions of buyers by listing it on Zillow.
Learn how to do itSell it yourself
Take full control of how buyers see your home on Zillow by listing For Sale by Owner (FSBO).
List your homeWhat's special
Traditional style townhomeNew impact windowsBeautiful travertine floors throughoutWood floors throughoutLarge kitchenMaster suiteGranite countertops
Zillow last checked:
Listing updated:
Listed by:
Paula Burgen 813-546-4233,
SMITH & ASSOCIATES REAL ESTATE 813-839-3800
Bought with:
Kelly Barfield Burchill, 3327427
SERHANT
Source: Stellar MLS,MLS#: T3500089 Originating MLS: Tampa
Originating MLS: Tampa
Facts & features
Interior
Bedrooms & bathrooms
- Bedrooms: 3
- Bathrooms: 3
- Full bathrooms: 2
- 1/2 bathrooms: 1
Rooms
- Room types: Great Room
Primary bedroom
- Features: Walk-In Closet(s)
- Level: Second
- Dimensions: 12x16
Bedroom 2
- Features: Walk-In Closet(s)
- Level: Second
- Dimensions: 10x14
Bedroom 3
- Features: Built-in Closet
- Level: Second
- Dimensions: 10x13
Primary bathroom
- Level: Second
- Dimensions: 8x10
Bathroom 2
- Level: Second
Great room
- Level: First
Kitchen
- Level: First
Heating
- Central, Electric, Exhaust Fan, Heat Pump
Cooling
- Central Air
Appliances
- Included: Oven, Cooktop, Dishwasher, Disposal, Dryer, Exhaust Fan, Ice Maker, Microwave, Range, Refrigerator, Washer
- Laundry: Electric Dryer Hookup, In Kitchen
Features
- Ceiling Fan(s), Living Room/Dining Room Combo, Open Floorplan, PrimaryBedroom Upstairs, Solid Wood Cabinets, Split Bedroom, Stone Counters, Walk-In Closet(s)
- Flooring: Ceramic Tile, Travertine, Hardwood
- Windows: Storm Window(s), Shutters, Window Treatments, Hurricane Shutters/Windows
- Has fireplace: Yes
- Fireplace features: Family Room, Stone, Wood Burning
Interior area
- Total structure area: 2,319
- Total interior livable area: 1,833 sqft
Property
Parking
- Total spaces: 2
- Parking features: Garage Door Opener, Ground Level, Guest
- Attached garage spaces: 2
Accessibility
- Accessibility features: Accessible Approach with Ramp
Features
- Levels: Two
- Stories: 2
- Patio & porch: Patio
- Exterior features: Irrigation System, Private Mailbox, Rain Gutters, Sidewalk, Sprinkler Metered
- Fencing: Wood
- Has view: Yes
- View description: Water, Pond
- Has water view: Yes
- Water view: Water,Pond
- Waterfront features: Waterfront, Pond, Pond Access, Bridges - Fixed
- Body of water: HAWTHORNE POND
Lot
- Size: 1,369 Square Feet
- Features: City Lot
- Residential vegetation: Mature Landscaping, Oak Trees, Trees/Landscaped
Details
- Parcel number: A0330183WG00000002917.0
- Zoning: CG
- Special conditions: None
Construction
Type & style
- Home type: Townhouse
- Architectural style: Traditional
- Property subtype: Townhouse
Materials
- Block, Stucco, Wood Frame
- Foundation: Block
- Roof: Shingle
Condition
- Completed
- New construction: No
- Year built: 1981
Utilities & green energy
- Sewer: Public Sewer
- Water: Public
- Utilities for property: BB/HS Internet Available, Cable Available, Electricity Available, Electricity Connected, Public, Sewer Available, Sewer Connected, Sprinkler Meter, Street Lights, Water Available, Water Connected
Community & HOA
Community
- Features: Waterfront, Buyer Approval Required, No Truck/RV/Motorcycle Parking
- Security: Smoke Detector(s)
- Pet fee: $0 monthly
- Subdivision: HAWTHORNE POND A CONDO
HOA
- Has HOA: Yes
- Amenities included: Maintenance
- Services included: Reserve Fund, Insurance, Maintenance Structure, Maintenance Grounds, Maintenance Repairs, Sewer, Trash, Water
- HOA fee: $500 monthly
- HOA name: HAWTHORNE POND
Location
- Region: Tampa
Financial & listing details
- Price per square foot: $371/sqft
- Tax assessed value: $488,670
- Annual tax amount: $9,052
- Date on market: 1/26/2024
- Cumulative days on market: 11 days
- Listing terms: Cash,Conventional
- Ownership: Condominium
- Total actual rent: 0
- Electric utility on property: Yes
- Road surface type: Paved
Price history
| Date | Event | Price |
|---|---|---|
| 4/1/2024 | Sold | $680,000-4.2%$371/sqft |
Source:  Stellar MLS #T3500089 Report a problem Stellar MLS #T3500089 Report a problem | ||
| 2/9/2024 | Pending sale | $710,000$387/sqft |
Source: Stellar MLS #T3500089 Report a problem | ||
| 1/26/2024 | Listed for sale | $710,000+102.9%$387/sqft |
Source: Stellar MLS #T3500089 Report a problem | ||
| 4/16/2019 | Sold | $350,000-2.1%$191/sqft |
Source: Agent Provided Report a problem | ||
| 3/15/2019 | Pending sale | $357,500$195/sqft |
Source: Coldwell Banker Residential Real Estate - North Tampa #T3147529 Report a problem | ||
| 3/1/2019 | Price change | $357,500-4.7%$195/sqft |
Source: Coldwell Banker Residential Real Estate - North Tampa #T3147529 Report a problem | ||
| 12/20/2018 | Listed for sale | $375,000+46%$205/sqft |
Source: COLDWELL BANKER RESIDENTIAL #T3147529 Report a problem | ||
| 9/27/2012 | Sold | $256,900+71.3%$140/sqft |
Source: Stellar MLS #T2522829 Report a problem | ||
| 1/4/2000 | Sold | $150,000$82/sqft |
Source: Public Record Report a problem | ||
Public tax history
| Year | Property taxes | Tax assessment |
|---|---|---|
| 2025 | $2,397 -74.4% | $156,668 -67.9% |
| 2024 | $9,353 +3.3% | $488,122 +11.2% |
| 2023 | $9,052 +8.2% | $438,786 +10% |
| 2022 | $8,363 +12.6% | $398,896 +10% |
| 2021 | $7,425 +11.3% | $362,633 +10% |
| 2020 | $6,670 +94% | $329,666 +58.1% |
| 2019 | $3,438 | $208,541 +1.9% |
| 2018 | $3,438 +0.9% | $204,653 -41.7% |
| 2017 | $3,407 +1.7% | $350,855 +78.7% |
| 2016 | $3,352 +3.1% | $196,321 +0.7% |
| 2015 | $3,250 -28.7% | $194,956 -10% |
| 2014 | $4,561 | $216,584 -17.2% |
| 2013 | $4,561 +69.3% | $261,679 +54.3% |
| 2012 | $2,694 +3.9% | $169,583 +3% |
| 2011 | $2,593 +3% | $164,644 +1.5% |
| 2010 | $2,518 +3.1% | $162,211 +2.7% |
| 2009 | $2,441 -4.6% | $157,946 +0.1% |
| 2008 | $2,559 -7.8% | $157,788 +3% |
| 2007 | $2,774 -5.8% | $153,192 +2.5% |
| 2006 | $2,945 +0.5% | $149,456 +3% |
| 2005 | $2,930 | $145,103 +3% |
| 2004 | -- | $140,877 +1.9% |
| 2003 | -- | $138,250 +2.4% |
| 2002 | -- | $135,010 |
| 2001 | -- | $135,010 |
| 2000 | $2,805 | $135,010 |
Find assessor info on the county website
Neighborhood: Bayshore Beautiful
Nearby homes
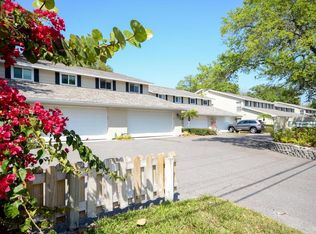
- $645,0003 bd3 ba1.8k sqft2919 W Gandy Blvd, Tampa, FL 33611Off Market
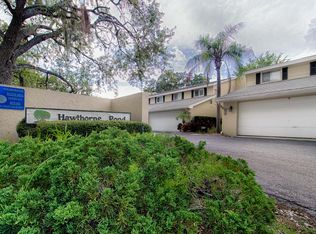
- $624,5003 bd2 ba1.8k sqft2915 W Gandy Blvd, Tampa, FL 33611Off Market
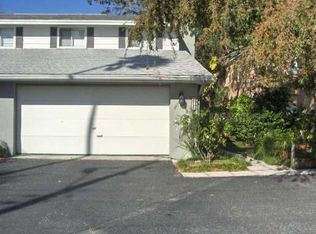
- $632,1003 bd3 ba1.8k sqft2913 Gandy Blvd #2913, Tampa, FL 33611Off Market
- $654,4003 bd2 ba1.8k sqft2921 W Gandy Blvd, Tampa, FL 33611Off Market

- $472,5003 bd2 ba1.8k sqft2923 W Gandy Blvd, Tampa, FL 33611Sold
- $472,5003 bd3 ba1.8k sqft2923 W Gandy Blvd UNIT 2923, Tampa, FL 33611Sold
- $660,6003 bd3 ba1.5k sqft2920 Hansen Manor Ln, Tampa, FL 33611Off Market
- $674,4003 bd3 ba1.8k sqft2925 W Gandy Blvd, Tampa, FL 33611Off Market
Nearby schools
GreatSchools rating
- 9/10Ballast Point Elementary SchoolGrades: PK-5Distance: 0.4 mi
- 5/10Madison Middle SchoolGrades: 6-8Distance: 2 mi
- 6/10Robinson High SchoolGrades: 9-12Distance: 2.1 mi
Schools provided by the listing agent
- Elementary: Ballast Point-HB
- Middle: Madison-HB
- High: Robinson-HB
Source: Stellar MLS. This data may not be complete. We recommend contacting the local school district to confirm school assignments for this home.
Get a cash offer in 3 minutes
Find out how much your home could sell for in as little as 3 minutes with a no-obligation cash offer.
Estimated market value
$724,900
Get a cash offer in 3 minutes
Find out how much your home could sell for in as little as 3 minutes with a no-obligation cash offer.
Estimated market value
$724,900
- Florida
- Hillsborough County
- Tampa
- 33611
- Bayshore Beautiful
- 2917 W Gandy Blvd
Nearby cities
Nearby neighborhoods
Nearby zip codes
Other Tampa Topics
