Come experience a lovely duplex for sale in the desirable Brewerytown neighborhood of Philadelphia. The property features two units: The first floor unit is a 2 bed, 1 bath space. As you enter, you're greeted by a spacious living area that opens to the kitchen. A large window brings in plenty of natural light, adding warmth to the whole room. Down the hall, you'll find two bedrooms with ample closet space and access to the private rear patio. Forced air and a wash/dryer in the unit add to the overall value. Basement access is exclusively through this unit. Upstairs, you'll find a 3 bed, 1.5 bath unit spanning the 2nd and 3rd floors. On the 2nd level, there is a large living room, a spacious kitchen with plenty of cabinet and counter space, a full bathroom with a washer/dryer, and a bedroom with a powder room. The third level includes the remaining 2 bedrooms, which are well-lit and have ample closet space. Minisplit AC units add to the overall value and comfort throughout this unit. This duplex is conveniently located near shops, dining, parks, major roadways, and more. Schedule a tour today to see all that this property has to offer!
Sold for $410,000
$410,000
2917 W Girard Ave, Philadelphia, PA 19130
5beds
3baths
1,704sqft
Townhouse
Built in 1915
-- sqft lot
$417,600 Zestimate®
$241/sqft
$2,289 Estimated rent
Home value
$417,600
$384,000 - $455,000
$2,289/mo
Zestimate® history
Owner options
List your home for rent
$2,289/mo
Rent Zestimate®
Find your next renter with Zillow Rental Manager. Plus, with online applications, you can quickly screen prospective tenants – for free.
$2,289/mo
Rent Zestimate®
Refinance and save
$2,564/mo
Est. payment
Refinancing to a lower rate could help reduce your monthly payments and save thousands over the life of the loan.
$2,564/mo
Est. payment
Explore your selling options
Work with a Zillow partner agent
Leverage their expertise and Zillow's premium Showcase listings to get your home seen by more buyers.
Get startedList with your own agent
Get your home in front of millions of buyers by listing it on Zillow.
Learn how to do itSell it yourself
Take full control of how buyers see your home on Zillow by listing For Sale by Owner (FSBO).
List your homeWhat's special
Private rear patioNatural lightLarge windowForced airMinisplit ac unitsAmple closet spaceSpacious kitchen
Zillow last checked:
Listing updated:
Listed by:
William Wolverton 610-994-9750,
Wolverton & Company LLC
Bought with:
Mr. AMINE AOUAM JR., RS355589
Keller Williams Main Line
Source: Bright MLS,MLS#: PAPH2468196
Facts & features
Interior
Bedrooms & bathrooms
- Bedrooms: 5
- Bathrooms: 3
Basement
- Area: 0
Heating
- Radiator, Forced Air, Natural Gas
Cooling
- Wall Unit(s), Window Unit(s), Electric
Appliances
- Included: Gas Water Heater
Features
- Has fireplace: No
Interior area
- Total structure area: 1,704
- Total interior livable area: 1,704 sqft
Property
Parking
- Parking features: On Street
- Has uncovered spaces: Yes
Accessibility
- Accessibility features: None
Features
- Pool features: None
Lot
- Size: 1,024 Square Feet
- Dimensions: 16.00 x 64.00
Details
- Additional structures: Above Grade, Below Grade
- Parcel number: 292185600
- Zoning: RM1
- Special conditions: Standard
Construction
Type & style
- Home type: MultiFamily
- Architectural style: Traditional
- Property subtype: Townhouse
Materials
- Masonry
- Foundation: Other
Condition
- New construction: No
- Year built: 1915
Utilities & green energy
- Sewer: Public Sewer
- Water: Public
Community & HOA
Community
- Subdivision: Brewerytown
Location
- Region: Philadelphia
- Municipality: PHILADELPHIA
Financial & listing details
- Price per square foot: $241/sqft
- Tax assessed value: $358,100
- Annual tax amount: $5,012
- Date on market: 4/10/2025
- Listing agreement: Exclusive Agency
- Ownership: Fee Simple
Price history
| Date | Event | Price |
|---|---|---|
| 10/15/2025 | Sold | $410,000-8.9%$241/sqft |
Source:  Bright MLS #PAPH2468196 Report a problem Bright MLS #PAPH2468196 Report a problem | ||
| 9/4/2025 | Contingent | $450,000$264/sqft |
Source: Bright MLS #PAPH2468196 Report a problem | ||
| 8/5/2025 | Price change | $450,000-5.3%$264/sqft |
Source: Bright MLS #PAPH2468196 Report a problem | ||
| 6/11/2025 | Price change | $475,000-4.8%$279/sqft |
Source: Bright MLS #PAPH2468196 Report a problem | ||
| 5/14/2025 | Price change | $499,000-5%$293/sqft |
Source: Bright MLS #PAPH2468196 Report a problem | ||
| 4/10/2025 | Listed for sale | $525,000$308/sqft |
Source: Bright MLS #PAPH2468196 Report a problem | ||
Public tax history
Tax history is unavailable.
Neighborhood: Brewerytown
Nearby homes
- $394,4003 bd1 ba1.2k sqft2917 W Girard Ave FLOOR 2, Philadelphia, PA 19130Off Market

- $--2 bd2 ba1.7k sqft2919 W Girard Ave #1, Philadelphia, PA 19130Off Market

- $--3 bd1 ba1.1k sqft2919 W Girard Ave FLOOR 2, Philadelphia, PA 19130Off Market
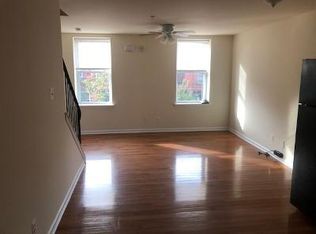
- $469,2003 bd1 ba950 sqft2919 W Girard Ave, Philadelphia, PA 19130Off Market

- $--2 bd2 ba-- sqft2919 W Girard Avenue #FL 1ST, Philadelphia, PA 19130Off Market
- $--2 bd2 ba1.7k sqft2919 W Girard Ave #A, Philadelphia, PA 19130Off Market
- $455,5001 bd1 ba1.2k sqft2915 W Girard Ave, Philadelphia, PA 19130Off Market
- $533,4004 bd3 ba1.7k sqft2921 W Girard Ave, Philadelphia, PA 19130Off Market
Nearby schools
GreatSchools rating
- 4/10Morris Robert SchoolGrades: PK-8Distance: 0.3 mi
- 2/10Vaux HS: A Big Picture SchoolGrades: 9-12Distance: 0.5 mi
Schools provided by the listing agent
- District: Philadelphia City
Source: Bright MLS. This data may not be complete. We recommend contacting the local school district to confirm school assignments for this home.
Get a cash offer in 3 minutes
Find out how much your home could sell for in as little as 3 minutes with a no-obligation cash offer.
Estimated market value
$417,600
Get a cash offer in 3 minutes
Find out how much your home could sell for in as little as 3 minutes with a no-obligation cash offer.
Estimated market value
$417,600
- Pennsylvania
- Philadelphia County
- Philadelphia
- 19130
- Brewerytown
- 2917 W Girard Ave
Nearby cities
Nearby neighborhoods
Nearby zip codes
Other Philadelphia Topics
