Skip main navigation
Off market
  • $374,900

    2917 Wildwood Way, North Newton, KS 67117

    4beds
    3,206sqft
    SingleFamily
    Built in 2006
    0.27 Acres Lot
    $374,900 Zestimate®
    $117/sqft
    $2,284 Estimated rent

    Home value

    $374,900

    $352,000 - $397,000

    $2,284/mo

    Zestimate® history
    Loading
    Loading...

    Owner options

    List your home for rent

    $2,284/mo

    Rent Zestimate®

    Find your next renter with Zillow Rental Manager. Plus, with online applications, you can quickly screen prospective tenants – for free.

    Learn more

    $2,284/mo

    Rent Zestimate®

    Refinance and save

    $2,038/mo

    Est. payment

    Refinancing to a lower rate could help reduce your monthly payments and save thousands over the life of the loan.

    See today's rates

    $2,038/mo

    Est. payment

    Explore your selling options

    Work with a Zillow partner agent

    Leverage their expertise and Zillow's premium Showcase listings to get your home seen by more buyers.

    Get started

    List with your own agent

    Get your home in front of millions of buyers by listing it on Zillow.

    Learn how to do it

    Sell it yourself

    Take full control of how buyers see your home on Zillow by listing For Sale by Owner (FSBO).

    List your home

    What's special

    Wet barWalk-in closetHuge walk-in closetQuality carpetingIrrigation wellCovered deckKitchen countertops

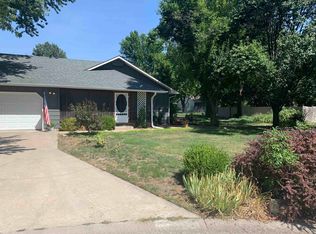
    Located on a quiet street, this home has a landscaped yard with a lush green lawn, established trees, shrubs and perennial beds AND a sprinkler system with irrigation well. The main floor has 9’ high ceilings and an open floor plan that flows from living room, dining room, breakfast room and kitchen. There are two bedrooms and two baths, and a covered deck. The custom cabinets throughout the home were built by Becker Cabinets. The kitchen countertops are Corian with a built-in double sink. The large Master bedroom has a huge walk-in closet and a bath with two sinks, a separate shower and a whirlpool tub. Plus, there is a main floor laundry-craft room just off of the kitchen. All of the windows in the home are Anderson windows, set 8’ high, and have custom window treatments. The basement level features sunny rooms with large windows, quality carpeting. There is a generous Family Room, a Game room (with wet bar, microwave, and frig), two bedrooms and a bath, plus the storage room, a walk-in closet with shelves, and a storage room with shelving. And of course – a 3 car garage large enough to hold a shop – and it even has its’ own heat and cooling! Be sure to look for the Mission style accents throughout the house: Sedona transom above the front door, wider oak woodwork surrounding the doors and windows, and the wood inserts in the windows.

    This property is not currently displayed as for sale or rent on Zillow. This may be different from what's on other websites or public sources.
    Facts & features

    Interior

    Bedrooms & bathrooms
    • Bedrooms: 4
    • Bathrooms: 3
    • Full bathrooms: 3
    Heating
    • Forced air, Heat pump, Stove, Gas
    Cooling
    • Central
    Appliances
    • Included: Dishwasher, Garbage disposal, Microwave, Range / Oven, Refrigerator
    Features
    • Flooring: Tile, Carpet, Hardwood, Laminate, Linoleum / Vinyl
    • Basement: Partially finished
    Interior area
    • Total interior livable area: 3,206 sqft

    Property

    Parking
    • Total spaces: 3
    • Parking features: Garage - Attached
    Features
    • Exterior features: Wood, Brick, Cement / Concrete
    • Has view: Yes
    • View description: None
    Lot
    • Size: 0.27 Acres
    Details
    • Parcel number: 0930503002028000

    Construction

    Type & style
    • Home type: SingleFamily
    Materials
    • Frame
    • Foundation: Concrete
    • Roof: Composition
    Condition
    • Year built: 2006

    Community & HOA

    Location
    • Region: North Newton

    Financial & listing details

    • Price per square foot: $117/sqft
    • Tax assessed value: $364,100
    • Annual tax amount: $6,591

    Price history

    DateEventPrice
    7/22/2022Sold--
    Source: BHHS PenFed solds #-3140064877444715451 Report a problem
    4/19/2022Listed for sale$360,000$112/sqft
    Source: Owner Report a problem

    Public tax history

    YearProperty taxesTax assessment
    2025$6,591 +7.4%$41,872 +6%
    2024$6,138 +6.4%$39,491 +9.1%
    2023$5,770 +22.5%$36,191 +22.8%
    2022$4,711 +3.8%$29,463 +4.1%
    2021$4,537 +4.8%$28,313 +0.7%
    2020$4,330 -2.3%$28,129 -2.3%
    2019$4,432 -0.5%$28,796 +1.9%
    2018$4,453 +109.3%$28,267 +2.1%
    2017$2,128 -49.9%$27,692
    2016$4,248 $27,692
    2015$4,248 +13.4%$27,692
    2014$3,747 $27,692 -2%
    2013-- $28,271
    2012-- --
    2011-- --
    2010-- $26,542 +1.3%
    2009-- $26,209
    2008-- $26,209
    2007-- $26,209 +174.8%
    2006-- $9,539
    Find assessor info on the county website

    Neighborhood: 67117

    Nearby schools

    GreatSchools rating
    Get pre-qualified for a loan
    At Zillow Home Loans, we can pre-qualify you in as little as 5 minutes with no impact to your credit score.

    An equal housing lender. NMLS #10287.
