Skip main navigation
Closed
  • Price Unknown

    29170 Willow Dr, Lacombe, LA 70445

    4beds
    2,735sqft
    Single Family Residence
    Built in 1979
    0.64 Acres Lot
    $295,000 Zestimate®
    $--/sqft
    $2,741 Estimated rent

    Home value

    $295,000

    $280,000 - $310,000

    $2,741/mo

    Zestimate® history
    Loading
    Loading...

    Owner options

    List your home for rent

    $2,741/mo

    Rent Zestimate®

    Find your next renter with Zillow Rental Manager. Plus, with online applications, you can quickly screen prospective tenants – for free.

    Learn more

    $2,741/mo

    Rent Zestimate®

    Refinance and save

    Refinancing to a lower rate could help reduce your monthly payments and save thousands over the life of the loan.

    See today's rates

    Explore your selling options

    Work with a Zillow partner agent

    Leverage their expertise and Zillow's premium Showcase listings to get your home seen by more buyers.

    Get started

    List with your own agent

    Get your home in front of millions of buyers by listing it on Zillow.

    Learn how to do it

    Sell it yourself

    Take full control of how buyers see your home on Zillow by listing For Sale by Owner (FSBO).

    List your home

    What's special

    Mature landscapingFully fenced-in yardCovered patio with fansFruit treesCorner lotCustom-made white oak countertopsSeparate shower and tub
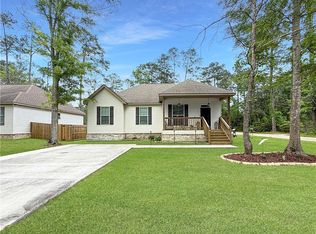
    Properties like this don't come up every day - seize your opportunity! You will be immediately captivated by the grounds of this corner lot, with fruit trees, mature landscaping, and a covered patio with fans. Listen to the birds chirp every morning while sitting on your porch. Pure relaxation at this Lacombe home. Head inside to be even further wowed! Gorgeous light fills the space, highlighting the bamboo flooring. The kitchen has custom-made white oak countertops and a built-in banquette area. There is even custom-made storage in the formal dining room. The laundry room, with parquet floors, is expansive and includes a pantry. You will find the primary suite downstairs with an ensuite bath that includes a custom-made vanity, and a separate shower and tub. The downstairs guest room also includes an ensuite bath. Don't miss the beautiful half bath as well! Upstairs, you will find two more rooms and a large landing area - perfect for crafting, a gym, or a play area. This house is truly incredible. Don’t miss the extras: termite contract, desirable C flood zone, wood-burning fireplace, fully fenced-in yard, good storage space, and a workshop that has power and water run to it! AC and ductwork replaced in 2024. Frunaced replaced in 2021. Roof replaced in 2021. Electrical panel replaced in 2021. Well water pump and reservoir replaced in 2021. DO NOT MISS THIS GEM! HIGHEST & BEST OFFERS DUE BY 4/28 @ NOON!

    Zillow last checked:

    Listing updated:

    Listed by:

    Leslie Heindel 504-975-4252,

    Crescent City Living, LLC,

    Lesly Sica 601-832-1810,

    Berkshire Hathaway HomeServices Preferred, REALTOR

    Bought with:

    Joanna Arnold

    Keller Williams Realty Red Stick Partners

    Source: GSREIN,MLS#: 2554891MLS Logo

    Facts & features

    Interior

    Bedrooms & bathrooms
    • Bedrooms: 4
    • Bathrooms: 3
    • Full bathrooms: 2
    • 1/2 bathrooms: 1
    Primary bedroom
    • Description: Flooring: Bamboo
    • Level: First
    • Dimensions: 14.1 x 12.1
    Bedroom
    • Description: Flooring: Bamboo
    • Level: First
    • Dimensions: 13.2 x 11
    Bedroom
    • Description: Flooring: Bamboo
    • Level: Second
    • Dimensions: 14.1 x 11.6
    Bedroom
    • Description: Flooring: Bamboo
    • Level: Second
    • Dimensions: 15.6 x 14.1
    Breakfast room nook
    • Description: Flooring: Bamboo
    • Level: First
    • Dimensions: 12.1 x 7.6
    Dining room
    • Description: Flooring: Bamboo
    • Level: First
    • Dimensions: 14.5 x 11.8
    Kitchen
    • Description: Flooring: Bamboo
    • Level: First
    • Dimensions: 12.1 x 10.5
    Laundry
    • Description: Flooring: Other
    • Level: First
    • Dimensions: 12.3 x 12.4
    Living room
    • Description: Flooring: Bamboo
    • Level: First
    • Dimensions: 22.8 x 16
    Heating
    • Central
    Cooling
    • Central Air, 1 Unit
    Appliances
    • Included: Dryer, Dishwasher, Oven, Range, Washer
    • Laundry: Washer Hookup, Dryer Hookup
    Features
    • Attic, Ceiling Fan(s), Pantry, Stainless Steel Appliances
    • Has fireplace: Yes
    • Fireplace features: Wood Burning
    Interior area
    • Total structure area: 4,197
    • Total interior livable area: 2,735 sqft

    Property

    Parking
    • Total spaces: 3
    • Parking features: Driveway, Three or more Spaces
    • Has uncovered spaces: Yes
    Features
    • Levels: Two
    • Stories: 2
    • Patio & porch: Concrete, Covered, Porch
    • Exterior features: Fence, Porch
    • Pool features: None
    Lot
    • Size: 0.64 Acres
    • Dimensions: 137 x 240 x 94 x 242
    • Features: Corner Lot, Outside City Limits, Oversized Lot
    Details
    • Additional structures: Workshop
    • Parcel number: 75110
    • Special conditions: None

    Construction

    Type & style
    • Home type: SingleFamily
    • Architectural style: Acadian
    • Property subtype: Single Family Residence
    Materials
    • Wood Siding
    • Foundation: Raised
    • Roof: Shingle
    Condition
    • Very Good Condition
    • Year built: 1979

    Utilities & green energy

    • Sewer: Septic Tank
    • Water: Well

    Community & HOA

    Community
    • Security: Smoke Detector(s)
    • Subdivision: Erindale Heights
    HOA
    • Has HOA: No
    Location
    • Region: Lacombe

    Financial & listing details

    • Tax assessed value: $259,441
    • Annual tax amount: $2,534
    • Date on market: 4/25/2026

    Price history

    DateEventPrice
    6/8/2026Sold--
    Source: GSREIN #2554891 Report a problem
    4/29/2026Pending sale$295,000$108/sqft
    Source: GSREIN #2554891 Report a problem
    4/25/2026Listed for sale$295,000+18%$108/sqft
    Source: GSREIN #2554891 Report a problem
    4/30/2021Sold--
    Source: GSREIN #2245057 Report a problem
    3/15/2021Pending sale$250,000$91/sqft
    Source: GSREIN #2245057 Report a problem
    3/9/2021Listed for sale$250,000$91/sqft
    Source: GSREIN #2245057 Report a problem
    2/26/2021Pending sale$250,000$91/sqft
    Source: GSREIN #2245057 Report a problem
    1/1/2021Price change$250,000-7.4%$91/sqft
    Source: GSREIN #2245057 Report a problem
    9/18/2020Price change$270,000-4.9%$99/sqft
    Source: Realty One Group Immobilia #2245057 Report a problem
    7/3/2020Price change$284,000-3.4%$104/sqft
    Source: Realty One Group Immobilia #2245057 Report a problem
    5/28/2020Price change$294,000-1.7%$107/sqft
    Source: Realty One Group Immobilia #2245057 Report a problem
    3/21/2020Listed for sale$299,000$109/sqft
    Source: Realty One Group Immobilia #2245057 Report a problem

    Public tax history

    YearProperty taxesTax assessment
    2025$2,534 -3.6%$25,944
    2024$2,630 +41.4%$25,944 +31.2%
    2023$1,859 -2.6%$19,773
    2022$1,909 -35.4%$19,773 +4.3%
    2021$2,955 +64.9%$18,955
    2020$1,793 +35.7%$18,955 +20.6%
    2019$1,321 -0.1%$15,716
    2018$1,322 -46.3%$15,716
    2017$2,463 +86.8%$15,716
    2016$1,318 $15,716 +29.2%
    2015$1,318 +73.7%$12,162
    2014$759 +1%$12,162
    2013$752 +17.3%$12,162 +6.3%
    2011$641 -0.5%$11,439
    2010$644 $11,439
    Find assessor info on the county website

    Neighborhood: 70445

    Nearby schools

    GreatSchools rating
    Schools provided by the listing agent
    • Elementary: Chahta-Ima
    • Middle: Bayou Lacombe
    • High: Lakeshore

    Source: GSREIN. This data may not be complete. We recommend contacting the local school district to confirm school assignments for this home.

    Get a cash offer in 3 minutes
    Find out how much your home could sell for in as little as 3 minutes with a no-obligation cash offer.
    Estimated market value
    $295,000
    Get a cash offer in 3 minutes
    Find out how much your home could sell for in as little as 3 minutes with a no-obligation cash offer.
    Estimated market value
    $295,000