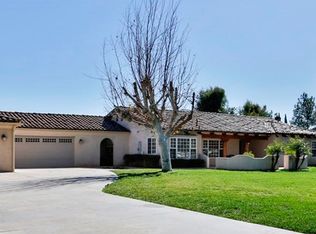
Welcome to the epitome of luxury living nestled in the heart of Temecula Valley, where not one, but two exquisite custom homes await your discovery. Situated on nearly 3 acres of useable flat land, this exceptional property boasts unparalleled elegance and functionality, making it a crown jewel in the coveted Los Ranchitos Community. As you arrive through the gated entrance, the lush landscaping sets the stage for what lies beyond. The main residence, sprawling 4,248 square feet, oozes modern charm with its impeccable details and high-end finishes. Step inside to be greeted by a formal entryway, crowned with tasteful molding and adorned with rich, wood-inspired tile floors that set the stage for the luxurious ambiance throughout. To the left of the entryway, you'll find the first bedroom, bathed in natural light streaming through its large window, making it a peaceful bedroom or a productive home office. The gourmet kitchen is a culinary enthusiast's dream, featuring custom Euro white cabinets, top-of-the-line appliances including dual dishwashers and a built-in wine fridge, and a porcelain farmhouse sink. An oversized island with bar seating seamlessly transitions into the adjacent dining area and expansive family room, creating an ideal space for both intimate gatherings and grand entertaining. Designed to accommodate the ease of single-story living, the main home boasts four generously appointed bedrooms on the lower level, including the lavish master suite. Retreat to the master oasis, where dual closets and a spa-like ensuite bathroom await, adorned with modern fixtures and elegant touches. Continuing down the hall, you'll discover two additional bedrooms, each offering comfortable accommodations and ample space. Upstairs, a versatile bonus room and two additional bedrooms; a mother-in-law suite offers it's own bathroom and walk-in closet. Step outside to discover an entertainer's paradise, complete with an outdoor kitchen, inviting California Room, and sweeping views of the surrounding landscape. Additionally, a detached second home, boasting 1,440 square feet of open concept living space. This secondary home provides a full kitchen, two generously sized bedrooms, two full bathrooms, two-car garage and private California Room overlooking the backyard. With endless possibilities abound, from equestrian pursuits to family gatherings, this property is the ultimate showstopper.. Don't miss your chance – schedule your private showing today!
Sold for $2,080,000
Listed by: First Team Real Estate • Ashley Cooper • Contact: 951-514-7854
Bought with: eXp Realty of California, Inc.
$2,080,000
29172 E Vallejo Ave, Temecula, CA 92592
8beds
5,648sqft
Single Family Residence
Built in 2000
2.82 Acres Lot
$2,336,600 Zestimate®
$368/sqft
$4,295 Estimated rent
Home value
$2,336,600
$2.13M - $2.62M
$4,295/mo
Zestimate® history
Owner options
List your home for rent
$4,295/mo
Rent Zestimate®
Find your next renter with Zillow Rental Manager. Plus, with online applications, you can quickly screen prospective tenants – for free.
$4,295/mo
Rent Zestimate®
Refinance and save
$13,322/mo
Est. payment
Refinancing to a lower rate could help reduce your monthly payments and save thousands over the life of the loan.
$13,322/mo
Est. payment
Explore your selling options
Work with a Zillow partner agent
Leverage their expertise and Zillow's premium Showcase listings to get your home seen by more buyers.
Get startedList with your own agent
Get your home in front of millions of buyers by listing it on Zillow.
Learn how to do itSell it yourself
Take full control of how buyers see your home on Zillow by listing For Sale by Owner (FSBO).
List your homeWhat's special
Zillow last checked:
Listing updated:
Listed by:
Ashley Cooper DRE #01898439 951-514-7854,
First Team Real Estate,
Jessica Wagoner DRE #02050103,
First Team Real Estate
Bought with:
Blake Cory, DRE #01781649
eXp Realty of California, Inc.
Elizabeth Lopez, DRE #02127365
eXp Realty of California, Inc.
Source: CRMLS,MLS#: SW24093809 Originating MLS: California Regional MLS
Originating MLS: California Regional MLSFacts & features
Interior
Bedrooms & bathrooms
- Bedrooms: 8
- Bathrooms: 6
- Full bathrooms: 5
- 1/2 bathrooms: 1
- Main level bathrooms: 5
- Main level bedrooms: 6
Rooms
- Room types: Bonus Room, Bedroom, Entry/Foyer, Exercise Room, Family Room, Laundry, Living Room, Primary Bedroom, Other, Pantry, Dining Room
Primary bedroom
- Features: Main Level Primary
Bedroom
- Features: Bedroom on Main Level
Bathroom
- Features: Bathroom Exhaust Fan, Bathtub, Dual Sinks, Remodeled, Separate Shower, Tub Shower, Upgraded, Walk-In Shower
Kitchen
- Features: Built-in Trash/Recycling, Kitchen Island, Kitchen/Family Room Combo, Remodeled, Updated Kitchen, Walk-In Pantry
Other
- Features: Walk-In Closet(s)
Pantry
- Features: Walk-In Pantry
Heating
- Central
Cooling
- Central Air
Appliances
- Included: 6 Burner Stove, Built-In Range, Barbecue, Convection Oven, Double Oven, Dishwasher, Electric Range, Freezer, Disposal, Gas Range, Microwave, Refrigerator, Vented Exhaust Fan
- Laundry: Inside, Laundry Room
Features
- Built-in Features, Ceiling Fan(s), Crown Molding, Separate/Formal Dining Room, Eat-in Kitchen, High Ceilings, Open Floorplan, Pantry, Recessed Lighting, Storage, Bedroom on Main Level, Main Level Primary, Walk-In Pantry, Walk-In Closet(s)
- Flooring: Tile
- Doors: French Doors, Sliding Doors
- Windows: Blinds, Drapes, Screens, Wood Frames
- Has fireplace: Yes
- Fireplace features: Family Room, Guest Accommodations, Wood Burning
- Common walls with other units/homes: No Common Walls
Interior area
- Total interior livable area: 5,648 sqft
Property
Parking
- Total spaces: 11
- Parking features: Concrete, Direct Access, Driveway Level, Driveway, Garage, Guest, Gated, Oversized, Paved, Private
- Attached garage spaces: 5
- Uncovered spaces: 6
Features
- Levels: One,Two
- Stories: 1
- Entry location: front door
- Patio & porch: Rear Porch, Concrete, Front Porch, Open, Patio, Stone
- Exterior features: Barbecue
- Pool features: None
- Spa features: None
- Fencing: New Condition
- Has view: Yes
- View description: Hills, Mountain(s), Neighborhood, Pasture
Lot
- Size: 2.82 Acres
- Features: 2-5 Units/Acre, Back Yard, Drip Irrigation/Bubblers, Front Yard, Sprinklers In Rear, Sprinklers In Front, Lawn, Landscaped, Level, Near Public Transit, Paved, Rectangular Lot, Sprinkler System, Yard
Details
- Additional structures: Guest House Detached, Guest House, Two On A Lot
- Parcel number: 922190012
- Zoning: RA
- Special conditions: Standard
Construction
Type & style
- Home type: SingleFamily
- Architectural style: Patio Home
- Property subtype: Single Family Residence
Materials
- Foundation: Permanent
- Roof: Tile
Condition
- Termite Clearance,Turnkey
- New construction: No
- Year built: 2000
Utilities & green energy
- Sewer: Septic Tank
- Water: Public
- Utilities for property: Cable Available, Electricity Available, Propane, Phone Available, Water Available
Community & HOA
Community
- Features: Biking
- Security: Security System, Carbon Monoxide Detector(s), Fire Detection System, Security Gate, Key Card Entry, Smoke Detector(s)
HOA
- Has HOA: Yes
- Amenities included: Call for Rules, Horse Trails
- HOA fee: $25 annually
- HOA name: Los Ranchitos HOA
- HOA phone: 951-296-9030
Location
- Region: Temecula
Financial & listing details
- Price per square foot: $368/sqft
- Date on market: 5/10/2024
- Cumulative days on market: 12 days
- Listing terms: Cash,Conventional,FHA,Submit,VA Loan
- Road surface type: Paved
Price history
| Date | Event | Price |
|---|---|---|
| 6/25/2024 | Sold | $2,080,000-2.1%$368/sqft |
Source:  CRMLS #SW24093809 Report a problem CRMLS #SW24093809 Report a problem | ||
| 6/6/2024 | Pending sale | $2,125,000$376/sqft |
Source: CRMLS #SW24093809 Report a problem | ||
| 5/22/2024 | Contingent | $2,125,000$376/sqft |
Source: CRMLS #SW24093809 Report a problem | ||
| 5/10/2024 | Listed for sale | $2,125,000$376/sqft |
Source: CRMLS #SW24093809 Report a problem | ||
Public tax history
Tax history is unavailable.
Neighborhood: 92592
Nearby homes
- $--8 bd6 ba5.6k sqft29172 Vallejo Ave, Temecula, CA 92592Off Market
- $1,561,5005 bd3 ba3.4k sqft29118 Vallejo Ave, Temecula, CA 92592Off Market
- $89,6692.37 Acres30100 Temecula Pkwy, Temecula, CA 92592Off Market
- $1,642,5004 bd3 ba3.1k sqft44300 La Paz St, Temecula, CA 92592Off Market
- $682,6004 bd3 ba1.7k sqft30168 Pechanga Dr, Temecula, CA 92592Off Market
- $610,4003 bd2 ba1.2k sqft30176 Pechanga Dr, Temecula, CA 92592Off Market
- $1,125,1003 bd2 ba1.8k sqft44220 La Paz St, Temecula, CA 92592Off Market
- $639,9003 bd3 ba1.2k sqft30184 Pechanga Dr, Temecula, CA 92592Off Market
- $1,062,9004 bd2 ba2.4k sqft44405 La Paz St, Temecula, CA 92592Off Market
Nearby schools
GreatSchools rating
- 6/10Vail Elementary SchoolGrades: K-5Distance: 1.7 mi
- 5/10Margarita Middle SchoolGrades: 6-8Distance: 2.7 mi
- 9/10Temecula Valley High SchoolGrades: 9-12Distance: 1.9 mi
Get a cash offer in 3 minutes
Find out how much your home could sell for in as little as 3 minutes with a no-obligation cash offer.
Estimated market value
$2,336,600
Get a cash offer in 3 minutes
Find out how much your home could sell for in as little as 3 minutes with a no-obligation cash offer.
Estimated market value
$2,336,600
- California
- Riverside County
- Temecula
- 92592
- 29172 E Vallejo Ave
Nearby cities
Nearby zip codes
Other Temecula Topics
