Skip main navigation
Off market
  • $577,600

    29176 Boulder Crest Way, Menifee, CA 92584

    3beds
    1,717sqft
    SingleFamily
    Built in 2004
    9,147 Square Feet Lot
    $577,600 Zestimate®
    $336/sqft
    $2,973 Estimated rent

    Home value

    $577,600

    $549,000 - $606,000

    $2,973/mo

    Zestimate® history
    Loading
    Loading...

    Owner options

    List your home for rent

    $2,973/mo

    Rent Zestimate®

    Find your next renter with Zillow Rental Manager. Plus, with online applications, you can quickly screen prospective tenants – for free.

    Learn more

    $2,973/mo

    Rent Zestimate®

    Refinance and save

    $3,736/mo

    Est. payment

    Refinancing to a lower rate could help reduce your monthly payments and save thousands over the life of the loan.

    See today's rates

    $3,736/mo

    Est. payment

    Explore your selling options

    Work with a Zillow partner agent

    Leverage their expertise and Zillow's premium Showcase listings to get your home seen by more buyers.

    Get started

    List with your own agent

    Get your home in front of millions of buyers by listing it on Zillow.

    Learn how to do it

    Sell it yourself

    Take full control of how buyers see your home on Zillow by listing For Sale by Owner (FSBO).

    List your home

    What's special

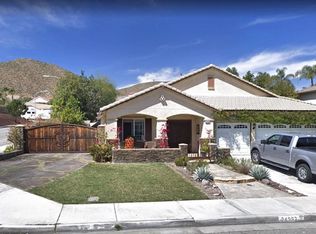
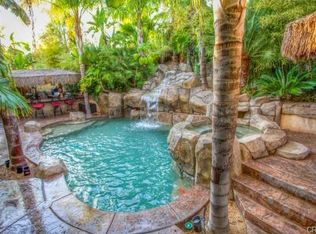
    Darling 3 bedroom, 2 bath single story home located on a private corner lot. Enter through a decorative gate into a private courtyard area in your front yard--enjoy private time or entertain family and friends. French doors lead you into the dining room with bay window and window seat. The kitchen has cinnamon spice cabinets, granite countertops, recessed can lighting,white appliances and tons of countertop and cabinet space for storage. Eating area at the kitchen bar top area that leads to the family room that has a gas fireplace. Master bedroom suite has new tile flooring with decorative inlays. Sliding glass door leads you outside to a large backyard- ready for entertaining. Concrete patio with alumawood patio cover with ceiling fan and lighting, landscaped lawn area that can be expanded, block walls for added privacy. Trees and lush landscaping make this feel like you are in your own private tropical paradise. Homeowners have just recently upgraded the entire HVAC system including new ductwork, tankless water heater, full water filtration system, hand scraped wood laminate flooring throughout a majority of the home. There is no carpet in this home. Looking for great schools-- this is it... Ridgemoor Elementary is just a short walk. Neighborhood is surrounded by several new shopping centers, new entertainment plaza coming soon, community parks, and sports parks, with easy access to 15 and 215 freeways. Come check out this great home before someone else grabs it!

    This property is off market, which means it's not currently listed for sale or rent on Zillow. This may be different from what's available on other websites or public sources.
    Facts & features

    Interior

    Bedrooms & bathrooms
    • Bedrooms: 3
    • Bathrooms: 2
    • Full bathrooms: 2
    Heating
    • Forced air
    Cooling
    • Central
    Appliances
    • Included: Garbage disposal, Microwave
    • Laundry: Individual Room, Inside, Gas Dryer Hookup, Washer Hookup
    Features
    • Recessed Lighting, Unfurnished, Built-Ins, High Ceilings (9 Feet+), Open Floor Plan, Granite Counters
    • Flooring: Tile, Laminate
    • Doors: French Doors, Sliding Glass Door(s), Panel Doors
    • Windows: Blinds, Screens, Bay Window, Low Emissivity Windows, Insulated Windows
    • Has fireplace: Yes
    • Common walls with other units/homes: No Common Walls
    Interior area
    • Total interior livable area: 1,717 sqft

    Property

    Parking
    • Total spaces: 4
    • Parking features: Garage - Attached
    Accessibility
    • Accessibility features: 2+ Access Exits, No Interior Steps
    Features
    • Levels: One
    • Fencing: Good Condition
    • Has view: Yes
    • View description: Territorial, Mountain
    Lot
    • Size: 9,147 sqft
    • Features: Back Yard, Front Yard, Sprinklers In Rear, Landscaped, Sprinklers In Front, Sprinklers Timer, Corners Established
    Details
    • Parcel number: 341210004
    • Special conditions: Standard

    Construction

    Type & style
    • Home type: SingleFamily
    • Architectural style: Ranch
    Materials
    • wood frame
    • Roof: Tile
    Condition
    • Turnkey
    • Year built: 2004

    Utilities & green energy

    • Electric: Standard
    • Water: Public
    • Utilities for property: Underground Utilities, Water Connected, Phone Connected, Sewer Connected

    Community & neighborhood

    Location
    • Region: Menifee

    HOA & financial

    HOA
    • Has HOA: Yes
    • HOA fee: $98 monthly
    • Amenities included: Maintenance Grounds

    Other

    Other facts
    • CommonWalls: No Common Walls
    • ConstructionMaterials: Stucco
    • PropertyType: Residential
    • StateOrProvince: CA
    • YearBuiltSource: Assessor
    • LaundryFeatures: Individual Room, Inside, Gas Dryer Hookup, Washer Hookup
    • ParkingFeatures: Garage, Driveway, Garage - Single Door, Oversized
    • StandardStatus: Pending
    • CommunityFeatures: Sidewalks, Curbs, Street Lighting
    • CountyOrParish: Riverside
    • LotFeatures: Back Yard, Front Yard, Sprinklers In Rear, Landscaped, Sprinklers In Front, Sprinklers Timer, Corners Established
    • SpecialListingConditions: Standard
    • EatingArea: Breakfast Counter / Bar, In Kitchen
    • PreviousStandardStatus: Active Under Contract
    • AssociationFeeFrequency: Monthly
    • RoomType: Main Floor Bedroom, Master Suite, All Bedrooms Down, Entry, Main Floor Master Bedroom, Kitchen, Laundry
    • DoorFeatures: French Doors, Sliding Glass Door(s), Panel Doors
    • InteriorFeatures: Recessed Lighting, Unfurnished, Built-Ins, High Ceilings (9 Feet+), Open Floor Plan, Granite Counters
    • PropertyCondition: Turnkey
    • View: Neighborhood
    • WindowFeatures: Blinds, Screens, Bay Window, Low Emissivity Windows, Insulated Windows
    • Appliances: Gas Stove, Tankless Water Heater
    • ArchitecturalStyle: Ranch
    • StreetSuffix: Way
    • InteriorFeatures: Pantry
    • AccessibilityFeatures: 2+ Access Exits, No Interior Steps
    • CommunityFeatures: Gutters, Storm Drains
    • ExteriorFeatures: Lighting
    • MLSAreaMajor: 227 - Menifee
    • Fencing: Good Condition
    • Utilities: Underground Utilities, Water Connected, Phone Connected, Sewer Connected
    • Cooling: High Efficiency
    • Appliances: Water Line to Refrigerator
    • City: Menifee
    • HighSchoolDistrict: Menifee Union
    • Appliances: Energy Star Water Heater, High Efficiency Water Heater
    • Heating: High Efficiency
    • Electric: Standard
    • Levels: One
    • RoadSurfaceType: Paved
    • ElevationUnits: Feet
    • LivingAreaUnits: Square Feet
    • WaterSource: Public
    • LotSizeSource: Assessor
    • FoundationDetails: Slab
    • RoadFrontageType: City Street
    • AssociationAmenities: Maintenance Grounds
    • CurrentFinancing: FHA
    • Country: US
    • RoomKitchenFeatures: Granite Counters
    • RoomBathroomFeatures: Shower in Tub, Bathtub, Shower, Double Sinks In Master Bath, Exhaust fan(s)
    • TaxTractNumber: 28920
    • ParcelNumber: 341210004
    • Road surface type: Paved

    Price history

    DateEventPrice
    10/9/2018Sold$355,000+1.4%$207/sqft
    Source: Public Record Report a problem
    8/30/2018Pending sale$349,999$204/sqft
    Source: RE/MAX REGISTRY #SW18185217 Report a problem
    8/27/2018Price change$349,999-2.8%$204/sqft
    Source: RE/MAX REGISTRY #SW18185217 Report a problem
    8/17/2018Price change$359,900-2.7%$210/sqft
    Source: RE/MAX REGISTRY #SW18185217 Report a problem
    8/1/2018Listed for sale$369,900+54.1%$215/sqft
    Source: RE/MAX REGISTRY #SW18185217 Report a problem
    6/21/2013Sold$240,000-5.1%$140/sqft
    Source: Public Record Report a problem
    4/16/2013Listed for sale$253,000-4.5%$147/sqft
    Source: Reviron Realty #EV13067132 Report a problem
    2/8/2013Sold$264,991-13%$154/sqft
    Source: Public Record Report a problem
    12/28/2004Sold$304,500$177/sqft
    Source: Public Record Report a problem

    Public tax history

    YearProperty taxesTax assessment
    2025$6,486 +1.2%$396,004 +2%
    2024$6,409 -0.3%$388,240 +2%
    2023$6,426 +1.1%$380,628 +2%
    2022$6,358 +0.3%$373,166 +2%
    2021$6,342 +1.3%$365,850 +1%
    2020$6,264 $362,100 +2%
    2019-- $355,000 +35.1%
    2018$7,054 -0.9%$262,694 +2%
    2017$7,121 $257,544 +3.2%
    2016$7,121 +2.1%$249,652 +1.5%
    2015$6,977 +15.6%$245,904 +2%
    2014$6,034 $241,089 +19.4%
    2013-- $202,000 +10.4%
    2012-- $183,000 -5.2%
    2011-- $193,000 +4.3%
    2010-- $185,000 -2.6%
    2009-- $190,000 -32.6%
    2008-- $282,000 -10.9%
    2007-- $316,517 +2%
    2006-- $310,311 +2%
    2005-- $304,227

    Find assessor info on the county website

    Neighborhood: 92584

    Nearby schools

    GreatSchools rating
    Schools provided by the listing agent
    • Elementary: Ridgemoor
    • District: Menifee Union

    Source: The MLS. This data may not be complete. We recommend contacting the local school district to confirm school assignments for this home.

    Get a cash offer in 3 minutes
    Find out how much your home could sell for in as little as 3 minutes with a no-obligation cash offer.
    Estimated market value
    $577,600
    Get a cash offer in 3 minutes
    Find out how much your home could sell for in as little as 3 minutes with a no-obligation cash offer.
    Estimated market value
    $577,600