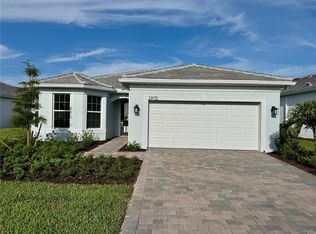
Welcome to Beachwalk—one of Wellen Park’s premier gated communities! Why wait to build when you can move right into this stunning 2024-built pool home? This immaculate Prestige model offers 3 bedrooms, 2.5 baths, and over 2,000 square feet of beautifully designed living space. It delivers modern luxury, effortless comfort, and an unbeatable location near Manasota Beach Road, with easy access to Downtown Wellen Park. The home is zoned for the brand-new Wellen Park High School and is only 2.5 miles from Manasota Key Beach, adding even more appeal and convenience. Soaring 10'8" ceilings greet you as you enter this gorgeous home. Custom wall and ceiling accents create a luxurious, relaxed atmosphere throughout. The heart of the home is the great room, featuring a beam-lined tray ceiling and a designer feature wall—an elegant setting perfect for everyday living and entertaining. The gourmet kitchen includes modern shaker cabinetry, KitchenAid stainless steel appliances, and premium quartz countertops, ideal for cooking and hosting family and friends. The main living area overlooks the private lanai and pool, a tranquil retreat backing onto a preserve, offering peace, privacy, and stunning sunset views. All bedrooms are generously sized, providing comfort and privacy. The primary suite is a true sanctuary, complete with dual sinks, a spacious walk-in shower, and a large dressing area. Designer finishes are found throughout, showcasing the quality and thoughtful upgrades in this home. High-impact hurricane windows and doors add security, efficiency, and peace of mind. Beachwalk’s amenities are second to none, featuring 21 sports courts for pickleball, tennis, and bocce; a resort-style pool with beach entry plus a dedicated lap pool; a poolside restaurant called “High Tide”; a scenic boardwalk with kayak launch; community and memorial gardens; a dog park; miles of walking and biking trails; a full-time activity director; guarded gated entry; a second gate providing quick access to Manasota Beach Road; and an impressive 11,000 sq. ft. fitness center with an onsite café. This amenity-rich location places you just minutes from Downtown Wellen Park, Venice Avenue, top-rated medical facilities, award-winning restaurants, shopping, and the beautiful Gulf beaches. With everything Wellen Park offers right at your fingertips, this home provides both luxury and convenience in one exceptional package.
Sold for $750,000
Zillow last checked:
Listing updated:
Bought with:
Non-Member Agent
STELLAR NON-MEMBER OFFICE
Source: Stellar MLS,MLS#: A4673511 Originating MLS: Venice
Originating MLS: Venice
Price history
| Date | Event | Price |
|---|---|---|
| 3/31/2026 | Sold | $750,000-1.3%$361/sqft |
Source:  Stellar MLS #A4673511 Report a problem Stellar MLS #A4673511 Report a problem | ||
| 1/7/2026 | Pending sale | $759,900$366/sqft |
Source: Stellar MLS #A4673511 Report a problem | ||
| 12/11/2025 | Price change | $759,900-2.6%$366/sqft |
Source: Stellar MLS #A4673511 Report a problem | ||
| 11/29/2025 | Listed for sale | $779,900+0.1%$376/sqft |
Source: Stellar MLS #A4673511 Report a problem | ||
| 8/25/2025 | Listing removed | $779,000$375/sqft |
Source: Stellar MLS #N6137407 Report a problem | ||
| 2/24/2025 | Listed for sale | $779,000+47.8%$375/sqft |
Source: Stellar MLS #N6137407 Report a problem | ||
| 12/6/2023 | Listing removed | -- |
Source:  DiVosta Report a problem DiVosta Report a problem | ||
| 12/2/2023 | Price change | $526,990-5.6%$254/sqft |
Source: DiVosta Report a problem | ||
| 11/30/2023 | Price change | $557,990+5.9%$269/sqft |
Source: DiVosta Report a problem | ||
| 11/26/2023 | Price change | $526,990-5.6%$254/sqft |
Source: DiVosta Report a problem | ||
| 11/22/2023 | Price change | $557,990-6.4%$269/sqft |
Source: DiVosta Report a problem | ||
| 11/20/2023 | Price change | $595,990+2.2%$287/sqft |
Source: DiVosta Report a problem | ||
| 11/12/2023 | Price change | $582,990+10.6%$281/sqft |
Source: DiVosta Report a problem | ||
| 11/11/2023 | Price change | $526,990-9.6%$254/sqft |
Source: DiVosta Report a problem | ||
| 10/30/2023 | Price change | $582,990+4.5%$281/sqft |
Source: DiVosta Report a problem | ||
| 10/18/2023 | Price change | $557,990+0.4%$269/sqft |
Source: DiVosta Report a problem | ||
| 10/1/2023 | Price change | $555,990-6.4%$268/sqft |
Source: DiVosta Report a problem | ||
| 9/25/2023 | Price change | $593,990+2.2%$286/sqft |
Source: DiVosta Report a problem | ||
| 9/22/2023 | Price change | $580,990-2.2%$280/sqft |
Source: DiVosta Report a problem | ||
| 9/17/2023 | Listed for sale | $593,990$286/sqft |
Source: DiVosta Report a problem | ||
Get a cash offer in 3 minutes
Find out how much your home could sell for in as little as 3 minutes with a no-obligation cash offer.
Estimated market value
$749,500
