Skip main navigation
Sold for $680,000
  • Listing Provided by: eXp Realty of California, Inc.
    Bought with: eXp Realty of California, Inc.
    $680,000

    29177 Shipwright Dr, Menifee, CA 92585

    4beds
    2,730sqft
    Single Family Residence
    Built in 2010
    7,405 Square Feet Lot
    $660,900 Zestimate®
    $249/sqft
    $3,427 Estimated rent

    Home value

    $660,900

    $628,000 - $694,000

    $3,427/mo

    Zestimate® history
    Loading
    Loading...

    Owner options

    List your home for rent

    $3,427/mo

    Rent Zestimate®

    Find your next renter with Zillow Rental Manager. Plus, with online applications, you can quickly screen prospective tenants – for free.

    Learn more

    $3,427/mo

    Rent Zestimate®

    Refinance and save

    $4,379/mo

    Est. payment

    Refinancing to a lower rate could help reduce your monthly payments and save thousands over the life of the loan.

    See today's rates

    $4,379/mo

    Est. payment

    Explore your selling options

    Work with a Zillow partner agent

    Leverage their expertise and Zillow's premium Showcase listings to get your home seen by more buyers.

    Get started

    List with your own agent

    Get your home in front of millions of buyers by listing it on Zillow.

    Learn how to do it

    Sell it yourself

    Take full control of how buyers see your home on Zillow by listing For Sale by Owner (FSBO).

    List your home

    What's special

    Versatile loft areaSerene walksHome officeFlexible spaceRefined aestheticsEntertainment roomLuxurious living environment
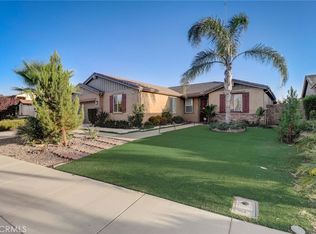
    DON'T MISS OUT the epitome of luxury and convenience is FOR SALE at 29177 Shipwright Drive, nestled in the heart of Menifee, CA. This exquisite property, offers an unparalleled living experience, blending modern amenities with comfort and elegance. Featuring 4 spacious bedrooms, including a spacious master suite, this home caters to those in pursuit of expansive living spaces and refined aesthetics. The heart of this stunning residence is its gourmet kitchen, where custom cabinetry, state-of-the-art appliances, and granite countertops converge to create a culinary haven. Perfect for both the seasoned chef and the casual cook, the kitchen's design facilitates effortless entertaining and everyday dining. Elevating the home's appeal is a versatile loft area, providing a flexible space for a home office, entertainment room, or a cozy retreat. The beauty of the property is further accentuated by mature, meticulously maintained landscaping, creating a backdrop of natural elegance and tranquility. The outdoor experience is enhanced by a covered patio, offering a shaded haven for al fresco dining and relaxation amidst the beauty of the garden. Located in a highly sought-after neighborhood of Menifee, the property boasts proximity to major highways, facilitating easy access to surrounding cities and amenities. Exceptional community parks nearby offer endless recreational opportunities, from serene walks to active play, ensuring a lifestyle that balances relaxation with activity. This home not only provides a luxurious living environment but also situates you within a vibrant community known for its quality of life. Whether it's the custom cabinetry that captures your eye, the convenience of the loft, or the allure of the outdoor living spaces, 29177 Shipwright Drive is a testament to the harmonious blend of luxury, comfort, and practicality. Don't miss the opportunity to make this Menifee gem your own – a place where every day feels like a retreat.

    Zillow last checked:

    Listing updated:

    Listing Provided by:

    Anthony Glenn DRE #01811427 760-940-6310,

    eXp Realty of California, Inc.,

    Ian Jensen DRE #02090849 802-309-3872,

    eXp Realty of California, Inc.

    Bought with:

    Anthony Glenn, DRE #01811427

    eXp Realty of California, Inc.

    Source: CRMLS,MLS#: SW24047799MLS LogoOriginating MLS: California Regional MLS

    Facts & features

    Interior

    Bedrooms & bathrooms
    • Bedrooms: 4
    • Bathrooms: 3
    • Full bathrooms: 2
    • 3/4 bathrooms: 1
    • Main level bathrooms: 1
    • Main level bedrooms: 1
    Bedroom
    • Features: Bedroom on Main Level
    Bathroom
    • Features: Bathtub, Dual Sinks, Granite Counters, Low Flow Plumbing Fixtures, Soaking Tub, Separate Shower, Tub Shower, Vanity, Walk-In Shower
    Kitchen
    • Features: Granite Counters, Kitchen Island, Kitchen/Family Room Combo, Pots & Pan Drawers, Stone Counters
    Heating
    • Central, Natural Gas
    Cooling
    • Central Air
    Appliances
    • Included: Gas Oven, Gas Water Heater, Microwave, Refrigerator, Tankless Water Heater
    • Laundry: Laundry Room
    Features
    • Breakfast Bar, Built-in Features, Ceiling Fan(s), Crown Molding, Separate/Formal Dining Room, Eat-in Kitchen, In-Law Floorplan, Open Floorplan, Pantry, Stone Counters, Bedroom on Main Level, Loft, Walk-In Pantry, Walk-In Closet(s)
    • Flooring: Carpet, Laminate, Tile, Wood
    • Windows: Double Pane Windows, Drapes, Plantation Shutters
    • Has fireplace: Yes
    • Fireplace features: Family Room
    • Common walls with other units/homes: No Common Walls
    Interior area
    • Total interior livable area: 2,730 sqft
    • Finished area below ground: 0

    Property

    Parking
    • Total spaces: 6
    • Parking features: Concrete, Door-Multi, Direct Access, Driveway, Driveway Up Slope From Street, Garage, On Site
    • Attached garage spaces: 3
    • Uncovered spaces: 3
    Accessibility
    • Accessibility features: Other
    Features
    • Levels: Two
    • Stories: 2
    • Entry location: 1
    • Patio & porch: Concrete, Covered, Patio
    • Exterior features: Lighting
    • Pool features: Community, Fenced, Heated Passively, In Ground, Lap, Association
    • Has spa: Yes
    • Spa features: Association, Community
    • Fencing: Average Condition,Masonry,Wood
    • Has view: Yes
    • View description: City Lights, Hills, Meadow, Mountain(s), Neighborhood, Rocks
    Lot
    • Size: 7,405 sqft
    • Features: Back Yard, Close to Clubhouse, Drip Irrigation/Bubblers, Sloped Down, Front Yard, Garden, Sprinklers In Rear, Sprinklers In Front, Lawn, Landscaped, Level, Near Park, Paved, Rectangular Lot, Sprinkler System, Sloped Up, Yard
    Details
    • Additional structures: Gazebo, Boat House
    • Parcel number: 333430002
    • Zoning: SP ZONE
    • Special conditions: Standard

    Construction

    Type & style
    • Home type: SingleFamily
    • Architectural style: Contemporary
    • Property subtype: Single Family Residence
    Materials
    • Stucco
    • Foundation: Slab
    • Roof: Concrete,Shingle
    Condition
    • Turnkey
    • New construction: No
    • Year built: 2010

    Utilities & green energy

    • Electric: Standard
    • Sewer: Public Sewer
    • Water: Public
    • Utilities for property: Cable Connected, Electricity Connected, Natural Gas Connected, Phone Connected, Sewer Connected, Water Connected

    Community & neighborhood

    Security
    • Security features: Security System
    Community
    • Community features: Biking, Curbs, Dog Park, Foothills, Gutter(s), Hiking, Lake, Mountainous, Storm Drain(s), Street Lights, Suburban, Sidewalks, Park, Pool
    Location
    • Region: Menifee

    HOA & financial

    HOA
    • Has HOA: Yes
    • HOA fee: $70 monthly
    • Amenities included: Boat House, Call for Rules, Clubhouse, Dock, Dog Park, Fire Pit, Maintenance Grounds, Jogging Path, Management, Outdoor Cooking Area, Other Courts, Barbecue, Picnic Area, Playground, Pool, Racquetball, Recreation Room, Spa/Hot Tub, Tennis Court(s), Trail(s)
    • Association name: Heritage Lakes
    • Association phone: 951-246-7678

    Other

    Other facts
    • Listing terms: Cash,Conventional,FHA,Submit,VA Loan
    • Road surface type: Paved

    Price history

    DateEventPrice
    5/28/2024Sold$680,000+0%$249/sqft
    Source: CRMLS #SW24047799 Report a problem
    5/19/2024Pending sale$679,999$249/sqft
    Source: CRMLS #SW24047799 Report a problem
    4/30/2024Listed for sale$679,999$249/sqft
    Source: CRMLS #SW24047799 Report a problem
    4/4/2024Pending sale$679,999$249/sqft
    Source: CRMLS #SW24047799 Report a problem
    3/8/2024Listed for sale$679,999+138.6%$249/sqft
    Source: CRMLS #SW24047799 Report a problem
    2/22/2012Sold$285,000$104/sqft
    Source: Public Record Report a problem

    Public tax history

    YearProperty taxesTax assessment
    2025-- $700,740 +99.7%
    2024$6,432 +0.3%$350,929 +2%
    2023$6,411 +0.4%$344,049 +2%
    2022$6,388 +2.7%$337,304 +2%
    2021$6,221 +1.5%$330,691 +1%
    2020$6,131 +3.2%$327,302 +2%
    2019$5,939 +3.7%$320,885 +2%
    2018$5,726 +1.4%$314,594 +2%
    2017$5,645 $308,427 +2%
    2016$5,645 -16%$302,380 +1.5%
    2015$6,719 +2.4%$297,839 +2%
    2014$6,561 $292,007 +0.5%
    2013-- $290,689 +15.5%
    2012-- $251,682 +2%
    2011-- $246,748 +0.8%
    2010-- $244,905 +512.3%
    2009-- $40,000 -43.2%
    2008-- $70,459 +42.4%
    2007-- $49,470 +2%
    2006-- $48,500

    Find assessor info on the county website

    Neighborhood: 92585

    Nearby schools

    GreatSchools rating
    Get a cash offer in 3 minutes
    Find out how much your home could sell for in as little as 3 minutes with a no-obligation cash offer.
    Estimated market value
    $660,900
    Get a cash offer in 3 minutes
    Find out how much your home could sell for in as little as 3 minutes with a no-obligation cash offer.
    Estimated market value
    $660,900