Welcome to 29179 Sweetbrier Ct – a beautifully maintained 5-bedroom, 3-bathroom home with with an additional office or 6th bedroom. It has 3,404 sq ft of living space, located in a peaceful neighborhood in Menifee. This home features an open floor plan with high ceilings, a large kitchen with granite countertops and stainless steel appliances, and multiple living areas including a formal living/dining room and a cozy family room with a fireplace.
There’s a bedroom and full bathroom downstairs, perfect for guests or multi-gen living. Upstairs, you’ll find a spacious loft and a large primary suite with a walk-in closet, soaking tub, and separate shower. The backyard has with plenty of room to relax or add a pool. Close to schools, shopping, parks, and easy freeway access, this home is move-in ready and perfect for families of all sizes.
Come see it for yourself!
Sold for $730,000
Listed by: Real Brokerage Technologies • David Casey • Contact: 619-663-8680
Bought with: simpliHOM Inc
$730,000
29179 Sweetbrier Ct, Menifee, CA 92584
5beds
3,404sqft
Single Family Residence
Built in 2016
8,276 Square Feet Lot
$738,500 Zestimate®
$214/sqft
$3,944 Estimated rent
Home value
$738,500
$665,000 - $820,000
$3,944/mo
Zestimate® history
Owner options
List your home for rent
$3,944/mo
Rent Zestimate®
Find your next renter with Zillow Rental Manager. Plus, with online applications, you can quickly screen prospective tenants – for free.
$3,944/mo
Rent Zestimate®
Refinance and save
$4,713/mo
Est. payment
Refinancing to a lower rate could help reduce your monthly payments and save thousands over the life of the loan.
$4,713/mo
Est. payment
Explore your selling options
Work with a Zillow partner agent
Leverage their expertise and Zillow's premium Showcase listings to get your home seen by more buyers.
Get startedList with your own agent
Get your home in front of millions of buyers by listing it on Zillow.
Learn how to do itSell it yourself
Take full control of how buyers see your home on Zillow by listing For Sale by Owner (FSBO).
List your homeWhat's special
Spacious loftHigh ceilingsOpen floor planStainless steel appliancesSeparate showerSoaking tubWalk-in closet
Zillow last checked:
Listing updated:
Listed by:
David Casey DRE #02138981 951-956-1402,
Real Brokerage Technologies
Bought with:
Lori Reese, DRE #02086687
simpliHOM Inc
Source: CRMLS,MLS#: SW25073996 Originating MLS: California Regional MLS
Originating MLS: California Regional MLSFacts & features
Interior
Bedrooms & bathrooms
- Bedrooms: 5
- Bathrooms: 3
- Full bathrooms: 3
- Main level bathrooms: 1
- Main level bedrooms: 1
Rooms
- Room types: Bedroom, Den, Family Room, Loft, Primary Bedroom, Dining Room
Primary bedroom
- Features: Primary Suite
Bedroom
- Features: Bedroom on Main Level
Bathroom
- Features: Bathroom Exhaust Fan, Dual Sinks, Granite Counters
Kitchen
- Features: Granite Counters, Kitchen Island
Heating
- Central
Cooling
- Central Air
Appliances
- Included: 6 Burner Stove, Built-In Range, Dishwasher, Electric Range, Disposal, Gas Oven, Microwave
- Laundry: Electric Dryer Hookup, Gas Dryer Hookup, Upper Level
Features
- Separate/Formal Dining Room, Granite Counters, Bedroom on Main Level, Loft, Primary Suite
- Flooring: Tile, Vinyl
- Windows: Plantation Shutters
- Has fireplace: Yes
- Fireplace features: Living Room
- Common walls with other units/homes: No Common Walls
Interior area
- Total interior livable area: 3,404 sqft
Property
Parking
- Total spaces: 6
- Parking features: Garage Faces Front
- Attached garage spaces: 2
- Uncovered spaces: 4
Accessibility
- Accessibility features: None
Features
- Levels: Two
- Stories: 2
- Entry location: 1
- Patio & porch: Patio
- Pool features: None
- Spa features: None
- Fencing: Vinyl
- Has view: Yes
- View description: Neighborhood
Lot
- Size: 8,276 Square Feet
- Features: 0-1 Unit/Acre
Details
- Parcel number: 333640006
- Zoning: SP ZONE
- Special conditions: Standard
Construction
Type & style
- Home type: SingleFamily
- Property subtype: Single Family Residence
Materials
- Drywall, Stucco
- Foundation: Slab
- Roof: Flat Tile
Condition
- Turnkey
- New construction: No
- Year built: 2016
Utilities & green energy
- Electric: Photovoltaics on Grid, Photovoltaics Third-Party Owned, Photovoltaics Seller Owned
- Sewer: Public Sewer
- Water: Public
- Utilities for property: Cable Available, Electricity Connected, Natural Gas Connected, Phone Available, Sewer Connected, Water Available
Community & HOA
Community
- Features: Gutter(s), Suburban, Sidewalks
- Security: Smoke Detector(s)
HOA
- Has HOA: Yes
- Amenities included: Playground
- HOA fee: $46 monthly
- HOA name: Menifee Hills
- HOA phone: 760-862-9835
Location
- Region: Menifee
Financial & listing details
- Price per square foot: $214/sqft
- Tax assessed value: $498,895
- Date on market: 4/23/2025
- Cumulative days on market: 37 days
- Listing terms: Cash,Cash to New Loan,Conventional,FHA
- Road surface type: Paved
Price history
| Date | Event | Price |
|---|---|---|
| 7/10/2025 | Sold | $730,000+2.8%$214/sqft |
Source:  CRMLS #SW25073996 Report a problem CRMLS #SW25073996 Report a problem | ||
| 7/4/2025 | Pending sale | $710,000$209/sqft |
Source: CRMLS #SW25073996 Report a problem | ||
| 5/31/2025 | Contingent | $710,000$209/sqft |
Source: CRMLS #SW25073996 Report a problem | ||
| 5/17/2025 | Price change | $710,000-2.1%$209/sqft |
Source: CRMLS #SW25073996 Report a problem | ||
| 4/23/2025 | Listed for sale | $725,000+72%$213/sqft |
Source: CRMLS #SW25073996 Report a problem | ||
| 5/31/2016 | Sold | $421,500+2.1%$124/sqft |
Source: Public Record Report a problem | ||
| 4/22/2016 | Price change | $412,740-1.2%$121/sqft |
Source: Lennar Report a problem | ||
| 3/9/2016 | Listed for sale | $417,740$123/sqft |
Source: Lennar Report a problem | ||
Public tax history
| Year | Property taxes | Tax assessment |
|---|---|---|
| 2025 | -- | $498,895 +2% |
| 2024 | $9,814 +0.9% | $489,113 +2% |
| 2023 | $9,724 +1.6% | $479,524 +2% |
| 2022 | $9,573 +0.6% | $470,122 +2% |
| 2021 | $9,513 +1.6% | $460,905 +1% |
| 2020 | $9,363 +2.2% | $456,180 +2% |
| 2019 | $9,159 +4.6% | $447,236 +2% |
| 2018 | $8,755 +1.7% | $438,468 +2% |
| 2017 | $8,608 | $429,871 +121.7% |
| 2016 | $8,608 +494.6% | $193,881 +59.1% |
| 2015 | $1,448 +3.9% | $121,824 +2% |
| 2014 | $1,393 | $119,439 +483.2% |
| 2013 | -- | $20,481 +2% |
| 2012 | -- | $20,080 +2% |
| 2011 | -- | $19,687 +0.7% |
| 2010 | -- | $19,541 -0.2% |
| 2009 | -- | $19,589 |
Find assessor info on the county website
Neighborhood: 92584
Nearby homes
- $635,0003 bd3 ba2.2k sqft29167 Sweetbrier Ct, Menifee, CA 92584Sold

- $681,5004 bd2 ba2k sqft29191 Sweetbrier Ct, Menifee, CA 92584Off Market
- $799,5004 bd2 ba2.6k sqft29135 Abelia Glen St, Menifee, CA 92584Off Market
- $630,9004 bd3 ba2.6k sqft29192 Celestial Dr, Menifee, CA 92584Off Market
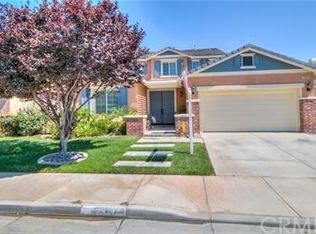
- $500,0005 bd3 ba3.1k sqft29184 Celestial Dr, Menifee, CA 92584Sold
- $688,7005 bd3 ba2.8k sqft29203 Sweetbrier Ct, Menifee, CA 92584Off Market
- $615,2004 bd3 ba2.5k sqft29200 Celestial Dr, Menifee, CA 92584Off Market
- $578,7003 bd2 ba2.1k sqft29176 Celestial Dr, Menifee, CA 92584Off Market
Nearby schools
GreatSchools rating
- 7/10Mesa View Elementary SchoolGrades: K-5Distance: 1.7 mi
- 3/10Ethan A Chase Middle SchoolGrades: 6-8Distance: 1 mi
Get a cash offer in 3 minutes
Find out how much your home could sell for in as little as 3 minutes with a no-obligation cash offer.
Estimated market value
$738,500
Get a cash offer in 3 minutes
Find out how much your home could sell for in as little as 3 minutes with a no-obligation cash offer.
Estimated market value
$738,500
- California
- Riverside County
- Menifee
- 92584
- 29179 Sweetbrier Ct
Nearby cities
Nearby neighborhoods
Nearby zip codes
Other Menifee Topics
