Skip main navigation
Closed
  • $175,000

    2918 23rd Ave NE, Hickory, NC 28601

    3beds
    1,568sqft
    Manufactured Home
    Built in 1994
    0.51 Acres Lot
    $182,000 Zestimate®
    $112/sqft
    $1,663 Estimated rent

    Home value

    $182,000

    $173,000 - $191,000

    $1,663/mo

    Zestimate® history
    Loading
    Loading...

    Owner options

    List your home for rent

    $1,663/mo

    Rent Zestimate®

    Find your next renter with Zillow Rental Manager. Plus, with online applications, you can quickly screen prospective tenants – for free.

    Learn more

    $1,663/mo

    Rent Zestimate®

    Refinance and save

    $1,099/mo

    Est. payment

    Refinancing to a lower rate could help reduce your monthly payments and save thousands over the life of the loan.

    See today's rates

    $1,099/mo

    Est. payment

    Explore your selling options

    Work with a Zillow partner agent

    Leverage their expertise and Zillow's premium Showcase listings to get your home seen by more buyers.

    Get started

    List with your own agent

    Get your home in front of millions of buyers by listing it on Zillow.

    Learn how to do it

    Sell it yourself

    Take full control of how buyers see your home on Zillow by listing For Sale by Owner (FSBO).

    List your home

    What's special

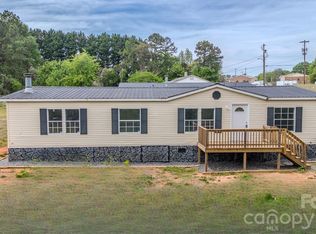
    Stone-accented fireplaceCovered front porchAbundant natural lightFresh neutral paintTwo brand-new rear decksSplit-bedroom floor planApproximately half an acre
    1031 Exchange Opportunity | Seller Financing Available. Offered at $189,000, this refreshed home at 2918 23rd Ave NE in Hickory provides a flexible option for investors, 1031 exchange buyers, or purchasers seeking alternative financing. Seller financing is available at $200,000, with limited conventional financing options available for qualified buyers. Within a few miles of downtown Hickory, near major highways, shopping, and dining, the property offers convenient access to daily amenities while maintaining a sense of privacy. Situated on approximately half an acre, the outdoor space features a covered front porch and two brand-new rear decks. The interior offers a bright open-concept living area with new luxury vinyl plank flooring, fresh neutral paint, and abundant natural light. The spacious living room is centered around a stone-accented fireplace, creating a warm focal point. A split-bedroom floor plan provides added privacy, with the primary suite separated from the secondary bedrooms. The primary bedroom includes a walk-in closet and ensuite bath with dual-sink vanity and soaking tub. Two additional bedrooms and a full bath offer flexible space for guests, home office use, or additional living needs. Due to the home’s manufactured status, traditional financing options may be limited. Lenders with a conventional option are available upon request. The property may appeal to cash buyers, investors, or buyers utilizing seller financing.

    Zillow last checked:

    Listing updated:

    Listing Provided by:

    Yer Yang yer.yang@exprealty.com,

    EXP Realty LLC Mooresville

    Bought with:

    Erin Hunt

    Better Homes and Gardens Real Estate Foothills

    Source: Canopy MLS as distributed by MLS GRID,MLS#: 4311527MLS Logo

    Facts & features

    Interior

    Bedrooms & bathrooms
    • Bedrooms: 3
    • Bathrooms: 2
    • Full bathrooms: 2
    • Main level bedrooms: 3
    Primary bedroom
    • Level: Main
    Bedroom s
    • Level: Main
    Bedroom s
    • Level: Main
    Dining room
    • Level: Main
    Kitchen
    • Level: Main
    Laundry
    • Level: Main
    Living room
    • Level: Main
    Heating
    • Electric
    Cooling
    • Central Air
    Appliances
    • Included: Electric Oven, Microwave, Refrigerator
    • Laundry: Electric Dryer Hookup, Washer Hookup
    Features
    • Has basement: No
    • Fireplace features: Gas
    Interior area
    • Total structure area: 1,568
    • Total interior livable area: 1,568 sqft
    • Finished area above ground: 1,568
    • Finished area below ground: 0

    Property

    Parking
    • Parking features: Driveway
    • Has uncovered spaces: Yes
    Features
    • Levels: One
    • Stories: 1
    • Patio & porch: Deck, Front Porch
    Lot
    • Size: 0.51 Acres
    Details
    • Parcel number: 372311571303
    • Zoning: R-1
    • Special conditions: Standard

    Construction

    Type & style
    • Home type: MobileManufactured
    • Property subtype: Manufactured Home
    Materials
    • Vinyl
    • Foundation: Crawl Space
    Condition
    • New construction: No
    • Year built: 1994

    Utilities & green energy

    • Sewer: Public Sewer
    • Water: Shared Well

    Community & neighborhood

    Location
    • Region: Hickory
    • Subdivision: unknown

    Other

    Other facts
    • Listing terms: Cash,Conventional,Owner Financing,VA Loan
    • Road surface type: Gravel, Dirt

    Price history

    DateEventPrice
    4/8/2026Sold$175,000-7.4%$112/sqft
    Source: Canopy MLS as distributed by MLS GRID #4311527 Report a problem
    3/25/2026Contingent$189,000$121/sqft
    Source: eXp Realty #4311527 Report a problem
    3/10/2026Price change$189,000-5%$121/sqft
    Source: Canopy MLS as distributed by MLS GRID #4311527 Report a problem
    2/2/2026Price change$199,000-5.2%$127/sqft
    Source: Canopy MLS as distributed by MLS GRID #4311527 Report a problem
    10/31/2025Price change$210,000-4.5%$134/sqft
    Source: Canopy MLS as distributed by MLS GRID #4311527 Report a problem
    10/10/2025Listed for sale$220,000+2100%$140/sqft
    Source: Canopy MLS as distributed by MLS GRID #4311527 Report a problem
    3/24/2023Sold$10,000$6/sqft
    Source: Public Record Report a problem

    Public tax history

    YearProperty taxesTax assessment
    2025-- $129,800 +1211.1%
    2024$52 +4%$9,900
    2023$50 -27.7%$9,900
    2022$69 $9,900
    2021$69 $9,900
    2020$69 $9,900
    2019$69 +1%$9,900 +1%
    2018$68 $9,800
    2017$68 +45.5%--
    2016$47 --
    2015$47 $9,800

    Find assessor info on the county website

    Neighborhood: St. Stephens

    Nearby schools

    GreatSchools rating
    Schools provided by the listing agent
    • Elementary: Webb A. Murray
    • Middle: Arndt
    • High: St. Stephens

    Source: Canopy MLS as distributed by MLS GRID. This data may not be complete. We recommend contacting the local school district to confirm school assignments for this home.

    Get a cash offer in 3 minutes
    Find out how much your home could sell for in as little as 3 minutes with a no-obligation cash offer.
    Estimated market value
    $182,000
    Get a cash offer in 3 minutes
    Find out how much your home could sell for in as little as 3 minutes with a no-obligation cash offer.
    Estimated market value
    $182,000