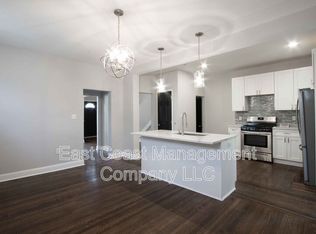
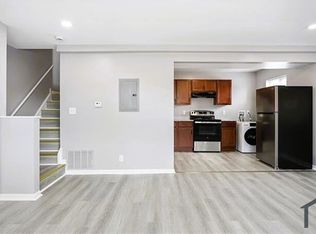
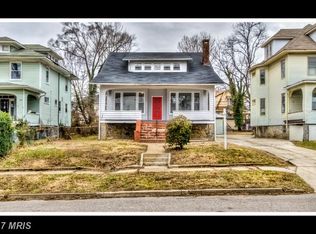
Is this The Perfect Home... for Your Growing or Multi-Generational Family? Make note of the Spaciousness once You enter! The Living and Dining areas are Large enough to host Big Family Gatherings. Imagine never feeling left out of the conversations because you'll be just earshot of the talks. There are Great Sightlines from every angle of the Modern, Eat-in Kitchen, which has a Huge Eye-catching Granite top Island, that could seat at least 6. The Beautiful Granite Countertop extends along the length of the Kitchen walls, with its White Subway Tile Backsplash! You'll like the Modern touches of this Open Floorplan, from the Ceiling Design to the Luxury Vinyl Flooring! The First Floor layout focuses on Convenience: A Half Bath sets back, off of the Hallway; The Washer and Dryer nicely tucked away in a Laundry Closet; and the Easy Access to the Rear Wooden Deck that overlooks a Fully Fenced Green space, leading to Off-street Parking, for 2 Cars! But don't linger too long there, and fail to see that All 3 bedrooms are on the Second Level with 2 Full Bathrooms (One is situated in the Owner's Suite just steps away from a Walk-in Closet.) Wait, the Listing stated a 4 Bedroom and 4 Bathroom Dwelling! Where is the Other Bedroom and Full Bathroom? Well, Prepare yourself for what the Lower Level has to Offer, a Fully Finished Walk-out Basement, that could be a Teenager's dream spot-making them feel grown up and ready to face the world; or, a Nicely laid out area for the Dear In-law, who's seeking Independence in their own Private Space with a Good-size Refrigerator and Electric Stove. Or better yet, an Income Generating Apartment that's Move-in Ready! See the potential! The Seller has put All of their efforts into Presenting a Beautiful Future Home, ask Your Buyer's Agent to Schedule a Tour. Property is Being Sold "As Is".
13 days
|
819
|
60
|
Zillow last checked:
Listing updated:
Listed by:
Beatrice Doose410-977-3647,
Keller Williams Legacy4436609229,
Listing Team: The Doose Team, Inc.,Co-Listing Team: The Doose Team, Inc.,Co-Listing Agent: Alexander Doose443-829-8709,
By pressing Contact Agent, you agree that the real estate professional identified above may call/text you about your search, which may involve use of automated means and pre-recorded/artificial voices. You don't need to consent as a condition of buying any property, goods, or services. Message/data rates may apply. You also agree to our Terms of Use. Zillow does not endorse any real estate professionals. We may share information about your recent and future site activity with your agent to help them understand what you're looking for in a home.
Explore the cost of this home by adjusting the details. Changes won't be saved.
Principal & interest
$1,547
Mortgage insurance
$0
Property taxes
$170
Home insurance
$105
HOA fees
$0
Utilities
Not included
All calculations are estimates and provided by Zillow, Inc. for informational purposes only. Actual amounts may vary.
HOA fees may include property taxes on listings classified as Co-Ops. Contact the listing agent and/or owner for fee details.
Mortgage interest rates are dependent on a number of factors, including credit score, down payment, and repayment length. Interest rate data provided by Zillow Group Marketplace, Inc. as of 1/1/1970 from various mortgage lenders with which we have lead or other similar arrangements; the Estimated Payment is an average of those rates.
See how much you could borrow to make a competitive offer.