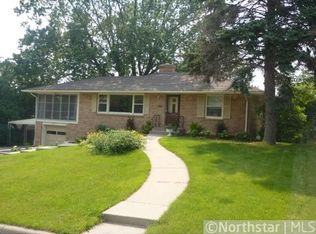
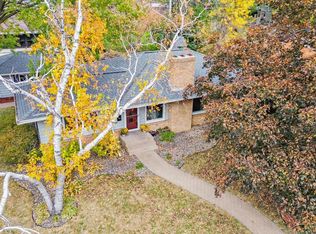
Welcome to 2918 Armour Terrace, the perfect blend of mid-century charm and modern updates in the heart of St. Anthony Village! Enter into the spacious, open living and dining rooms with gorgeous hardwood floors and coved ceilings. The main level features three generously sized bedrooms, fresh paint, and all new windows in 2021. There's a ¾ bathroom off the primary bedroom and all three bathrooms in the home have been updated. The kitchen is conveniently located off the garage entrance with granite countertops, custom backsplash, and SS appliances. In the lower level there's a fabulous family room with a second gas fireplace and adorable built-in cabinets and bookshelves. Most impressive is the light filled, enormous (over 550 SF!) fourth bedroom that could easily be divided into two separate rooms. Outside is a lovely sandstone patio, flat backyard, sprinkler system, maintenance-free exterior, and landscaping around the entire home. Other major updates include new roof, gutters, and fascia in 2025 - see supplements for full list of home highlights!
Active
Price cut: $30K (8/4)
$590,000
2918 Armour Ter, Saint Anthony, MN 55418
4beds
3,176sqft
Single Family
Built in 1955
7,896 Square Feet Lot
$-- Zestimate®
$186/sqft
$-- HOA
What's special
Second gas fireplaceGorgeous hardwood floorsFlat backyardMaintenance-free exteriorLovely sandstone patioCoved ceilingsSprinkler system
- 41 days
- 1,650
- 93
Likely to sell faster than
Zillow last checked:
Listing updated:
Listed by:
Kelly M. Johnson 612-387-2222,
Edina Realty, Inc.
Source: NorthstarMLS as distributed by MLS GRID,MLS#: 7083214

Facts & features
Interior
Bedrooms & bathrooms
- Bedrooms: 4
- Bathrooms: 3
- Full bathrooms: 1
- 3/4 bathrooms: 2
Bedroom
- Level: Main
- Area: 178.25 Square Feet
- Dimensions: 11.5x15.5
Bedroom 2
- Level: Main
- Area: 161 Square Feet
- Dimensions: 11.5x14
Bedroom 3
- Level: Main
- Area: 149.5 Square Feet
- Dimensions: 11.5x13
Bedroom 4
- Level: Lower
- Area: 871 Square Feet
- Dimensions: 26x33.5
Dining room
- Level: Main
- Area: 161 Square Feet
- Dimensions: 11.5x14
Family room
- Level: Lower
- Area: 437.5 Square Feet
- Dimensions: 17.5x25
Kitchen
- Level: Main
- Area: 160 Square Feet
- Dimensions: 8x20
Living room
- Level: Main
- Area: 350 Square Feet
- Dimensions: 14x25
Heating
- Forced Air
Cooling
- Central Air
Appliances
- Included: Dishwasher, Disposal, Dryer, Gas Water Heater, Range, Refrigerator, Stainless Steel Appliance(s), Washer, Water Softener Owned
Features
- Basement: Block,Drain Tiled,Egress Window(s),Finished,Sump Pump
- Number of fireplaces: 2
- Fireplace features: Gas
Interior area
- Total structure area: 3,522
- Total interior livable area: 3,176 sqft
- Finished area above ground: 1,761
- Finished area below ground: 1,415
Property
Parking
- Total spaces: 2
- Parking features: Attached
- Attached garage spaces: 2
- Details: Garage Dimensions (18x23)
Accessibility
- Accessibility features: None
Features
- Levels: One
- Stories: 1
Lot
- Size: 7,896 Square Feet
- Dimensions: 156 x 92 x 42 x 130
Details
- Foundation area: 1761
- Parcel number: 0602923430106
- Zoning description: Residential-Single Family
Construction
Type & style
- Home type: SingleFamily
- Property subtype: Single Family
Materials
- Roof: Age 8 Years or Less
Condition
- New construction: No
- Year built: 1955
Utilities & green energy
- Gas: Natural Gas
- Sewer: City Sewer/Connected
- Water: City Water/Connected
Community & HOA
Community
- Subdivision: Crestview Terrace
HOA
- Has HOA: No
Location
- Region: Saint Anthony
Financial & listing details
- Price per square foot: $186/sqft
- Tax assessed value: $435,900
- Annual tax amount: $7,554
- Date on market: 7/21/2026
Estimated market value
Not available
Estimated sales range
Not available
Not available
Price history
| Date | Event | Price |
|---|---|---|
| 8/4/2026 | Price change | $590,000-4.8%$186/sqft |
Source: | ||
| 7/21/2026 | Listed for sale | $620,000+307.9%$195/sqft |
Source: | ||
| 8/27/1996 | Sold | $152,000$48/sqft |
Source: Public Record Report a problem | ||
Public tax history
| Year | Property taxes | Tax assessment |
|---|---|---|
| 2025 | $7,550 -0.8% | $435,900 -2.4% |
| 2024 | $7,608 +10.6% | $446,800 -3.8% |
| 2023 | $6,876 -1.1% | $464,400 +4.8% |
| 2022 | $6,951 +6.9% | $443,000 +6.2% |
| 2021 | $6,500 +1.6% | $417,000 +6.6% |
| 2020 | $6,398 -1.6% | $391,000 +6.5% |
| 2019 | $6,500 +1.6% | $367,000 +5.8% |
| 2018 | $6,398 +2.7% | $347,000 +14.5% |
| 2017 | $6,228 +13.1% | $303,000 +0.3% |
| 2016 | $5,506 +0.3% | $302,000 +14.4% |
| 2015 | $5,490 +11.1% | $264,000 +11.4% |
| 2014 | $4,943 +10.7% | $237,000 +0.4% |
| 2013 | $4,463 +2.6% | $236,000 -3.3% |
| 2012 | $4,350 +4.8% | $244,000 |
| 2011 | $4,151 -2.5% | $244,000 -10.3% |
| 2010 | $4,258 -0.8% | $272,000 -5.2% |
| 2009 | $4,295 +7.3% | $287,000 -1% |
| 2006 | $4,001 +12.4% | $290,000 +12.8% |
| 2005 | $3,561 +7.9% | $257,200 +15% |
| 2004 | $3,301 +21.6% | $223,700 +12% |
| 2002 | $2,715 -50.6% | $199,800 |
| 2001 | $5,493 | -- |
Find assessor info on the county website
Monthly payment
Est. payment