Welcome to this charming 3-bedroom, 2-bathroom 2 car garage home nestled in a quiet cul-de-sac within one of Kingman s most desirable established neighborhoods. This well-loved home perfectly balances classic comfort with thoughtful updates, offering a functional layout that radiates pride of ownership. The kitchen offers high-quality hardwood cabinetry, durable Silestone countertops, and an oversized walk-in pantry that offers exceptional storage. The inviting dining and living areas are bathed in natural light and anchored by a cozy fireplace, perfect for relaxing evenings. A standout feature is the massive 460 square foot addition; while it has been cherished as a game room for years, this versatile space offers endless possibilities as a home gym, large office, or secondary living suite. The outdoor space is equally impressive, boasting a well-maintained grassy yard shaded by mature trees. Whether you are hosting a family gathering or looking to unwind, the extensive patio space and covered porches provide the perfect retreat. For projects and storage, the property includes two substantial outbuildings: a 12x12 shed and a 14x8 shed, alongside a convenient carport to keep your vehicles protected. Contact an agent and schedule your showing today.
Pending
$263,900
2918 Arthur Street, Kingman, AZ 86401
3beds
1,920sqft
Single Family Residence
Built in 1964
8,712 Square Feet Lot
$257,500 Zestimate®
$137/sqft
$-- HOA
What's special
Cozy fireplaceOversized walk-in pantryDurable silestone countertopsHigh-quality hardwood cabinetryQuiet cul-de-sac
- 179 days |
- 47 |
- 2 |
Zillow last checked:
Listing updated:
Listed by:
Danny Austin 928-279-8434,
Kingman Bullhead Home Realty
Source: Momentum MLS,MLS#: 035459 Originating MLS: Western AZ Regional Real Estate Data Exchange
Originating MLS: Western AZ Regional Real Estate Data ExchangeFacts & features
Interior
Bedrooms & bathrooms
- Bedrooms: 3
- Bathrooms: 2
- Full bathrooms: 1
- 3/4 bathrooms: 1
Heating
- Central, Gas
Cooling
- Central Air, Electric
Appliances
- Included: Dishwasher
Features
- Separate/Formal Dining Room, Galley Kitchen, Great Room, Pantry, Tile Countertop, Tile Counters
Interior area
- Total structure area: 2,360
- Total interior livable area: 1,920 sqft
Video & virtual tour
Property
Parking
- Total spaces: 3
- Parking features: Carport
- Garage spaces: 2
- Carport spaces: 1
- Covered spaces: 3
Features
- Entry location: Counters-Tile,Dining-Formal DR,Great Room,Kitchen-
- Pool features: None
- Fencing: Block,Back Yard
Lot
- Size: 8,712 Square Feet
- Dimensions: 110 x 92 x 70 x 41 x 35 x 30
- Features: Cul-De-Sac
Details
- Parcel number: 32016098
- Zoning description: K- R1-8 Res: Sing Fam 8000sqft
Construction
Type & style
- Home type: SingleFamily
- Property subtype: Single Family Residence
Materials
- Roof: Shingle
Condition
- New construction: No
- Year built: 1964
Utilities & green energy
- Electric: 220 Volts
- Sewer: Public Sewer
Community & HOA
Community
- Subdivision: Surrey Heights Kingman 2
HOA
- Has HOA: No
Location
- Region: Kingman
Financial & listing details
- Price per square foot: $137/sqft
- Tax assessed value: $203,547
- Annual tax amount: $396
- Date on market: 1/17/2026
- Cumulative days on market: 179 days
- Listing terms: Cash,Conventional,FHA,VA Loan
Estimated market value
$257,500
$245,000 - $270,000
$1,738/mo
Price history
| Date | Event | Price |
|---|---|---|
| 3/25/2026 | Pending sale | $263,900$137/sqft |
Source:  Momentum MLS #035459 Report a problem Momentum MLS #035459 Report a problem | ||
| 3/10/2026 | Price change | $263,900-1.9%$137/sqft |
Source: Momentum MLS #035459 Report a problem | ||
| 1/17/2026 | Listed for sale | $268,900$140/sqft |
Source: Momentum MLS #035459 Report a problem | ||
Public tax history
| Year | Property taxes | Tax assessment |
|---|---|---|
| 2026 | $377 -4.9% | $20,355 +5% |
| 2025 | $396 -7.6% | $19,380 -16.1% |
| 2024 | $429 +4% | $23,094 +45.3% |
| 2023 | $412 -10.2% | $15,899 +906.9% |
| 2022 | $459 -1% | $1,579 +9.4% |
| 2021 | $463 -7.3% | $1,443 -49.3% |
| 2019 | $500 | $2,845 -67.4% |
| 2018 | $500 +5% | $8,720 +15.1% |
| 2017 | $476 -1% | $7,576 +8.1% |
| 2016 | $481 -8.9% | $7,011 +22.5% |
| 2015 | $527 | $5,725 |
| 2014 | -- | $5,725 |
| 2013 | -- | $5,725 -0.3% |
| 2012 | -- | $5,742 -18% |
| 2011 | -- | $7,005 -22.8% |
| 2010 | -- | $9,072 -7.1% |
| 2009 | -- | $9,766 -14.1% |
| 2008 | -- | $11,371 |
| 2007 | -- | -- |
| 2006 | -- | -- |
| 2005 | -- | -- |
| 2004 | -- | -- |
| 2003 | -- | -- |
| 2002 | -- | -- |
| 2000 | $238 | -- |
Find assessor info on the county website
Monthly payment
Est. payment
Payment breakdown
Explore the cost of this home by adjusting the details. Changes won't be saved.Climate risks
Neighborhood: 86401
Nearby schools
GreatSchools rating
- 4/10Manzanita Elementary SchoolGrades: K-5Distance: 0.3 mi
- 2/10Kingman Middle SchoolGrades: 6-8Distance: 0.5 mi
- 2/10Kingman High SchoolGrades: 9-12Distance: 2.3 mi
- $250,1003 bd2 ba1.9k sqft2912 Arthur St, Kingman, AZ 86401Off Market
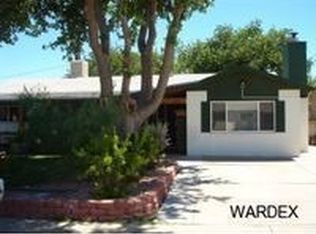
- $213,3003 bd2 ba1.7k sqft2917 Charles St, Kingman, AZ 86401Off Market
- $205,200-- bd-- ba1.2k sqft2926 Arthur St, Kingman, AZ 86401Off Market
- $214,000-- bd-- ba1.7k sqft2911 Charles St, Kingman, AZ 86401Off Market
- $235,5003 bd2 ba1.4k sqft2906 Arthur St, Kingman, AZ 86401Off Market
- $223,6003 bd2 ba1.7k sqft2923 Charles St, Kingman, AZ 86401Off Market
- $236,600-- bd-- ba2k sqft2911 Arthur St, Kingman, AZ 86401Off Market
- $210,000-- bd-- ba1k sqft2917 Arthur St, Kingman, AZ 86401Off Market
A local agent can set up tours, give advice and negotiate with sellers.
Similar homes
- $270,0003 bd2 ba1.3k sqft2738 Pasadena Avenue, Kingman, AZ 86401For Sale
 MLS ID #040513, Amber Dawn VanderJagt, KG Keller Williams Arizona Living Realty. Momentum MLS
 - $266,5003 bd2 ba1.5k sqft3052 N Tanner Street, Kingman, AZ 86401For Sale
 MLS ID #039447, Marla Hubka, Kingman Elite Properties. Momentum MLS
 - $274,7773 bd2 ba1.2k sqft2221 Golden Gate Avenue, Kingman, AZ 86401For Sale
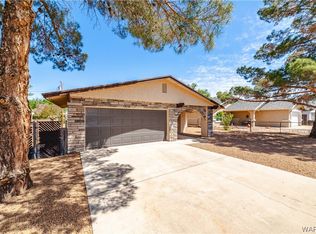 MLS ID #038605, Kristen Davison, Realty ONE Group Mountain Desert. Momentum MLS
 - $284,9003 bd2 ba1.7k sqft2648 Wallapai Avenue, Kingman, AZ 86401For Sale
 MLS ID #040408, Thomas Taylor, KG Keller Williams Arizona Living Realty. Momentum MLS
 - $265,0003 bd2 ba1.5k sqft3284 N Yavapai Street, Kingman, AZ 86401For SaleMLS ID #037683, David Stout, RE/MAX Prestige Properties. Momentum MLS
- $265,0003 bd2 ba1.1k sqft2644 Simms Avenue, Kingman, AZ 86401For SaleMLS ID #040214, Vanessa Smith, RE/MAX Prestige Properties. Momentum MLS
- $244,9003 bd2 ba1.3k sqft2746 Ross Avenue, Kingman, AZ 86401For SaleMLS ID #039922, Kerri Pearce, KG Keller Williams Arizona Living Realty. Momentum MLS
- $230,0003 bd2 ba1.1k sqft2623 Simms Avenue, Kingman, AZ 86401For SaleMLS ID #039279, Amy Casanova, KG Keller Williams Arizona Living Realty. Momentum MLS
- $245,0003 bd2 ba1.2k sqft1815 Gates Avenue, Kingman, AZ 86401For SaleMLS ID #040278, Bobbi Prestia, RE/MAX Prestige Properties. Momentum MLS
- $280,0003 bd2 ba1.5k sqft2635 Emerson Avenue, Kingman, AZ 86401For SaleMLS ID #039694, Bobbi Prestia, RE/MAX Prestige Properties. Momentum MLS
- $267,9003 bd2 ba1.3k sqft3374 N Diamond Street, Kingman, AZ 86401For SaleMLS ID #038711, Bryant Hepstein, Realty ONE Group Mountain Desert. Momentum MLS
- $275,0004 bd2 ba1.5k sqft2785 N Brook Street, Kingman, AZ 86401For SaleMLS ID #036619, Crystal Anderson, RE/MAX Prestige Properties. Momentum MLS
- $274,9003 bd2 ba1.4k sqft2158 Ranch Road, Kingman, AZ 86401For SaleMLS ID #038817, Jill Cone, KG Keller Williams Arizona Living Realty. Momentum MLS
- $269,0003 bd2 ba1.5k sqft590 Ridgecrest Drive, Kingman, AZ 86409For SaleMLS ID #039071, Randy Shuffler, Realty ONE Group Mountain Desert. Momentum MLS
- $207,5004 bd2 ba1.6k sqft1961 Atlantic Avenue, Kingman, AZ 86401For SaleMLS ID #038873, James Bovard, KG Keller Williams Arizona Living Realty. Momentum MLS
- $319,9003 bd2 ba1.4k sqft2303 Wildflower Street, Kingman, AZ 86401For SaleMLS ID #040556, Julie Moon, Century 21 Highland. Momentum MLS
- $235,0003 bd2 ba1.1k sqft2263 Kingman Avenue, Kingman, AZ 86401For SaleMLS ID #036706, Jordan Wayman, Real Broker. Momentum MLS
- $214,9003 bd2 ba1.1k sqft2041 Chicago Avenue, Kingman, AZ 86401For SaleMLS ID #038401, Ryan Mandley, Real Broker. Momentum MLS
- $290,0003 bd2 ba1.6k sqft1736 Golden Gate Avenue, Kingman, AZ 86401For SaleMLS ID #032396, Hannah Grenier, Realty ONE Group Mountain Desert. Momentum MLS
- $224,9003 bd2 ba1.2k sqft3060 N Evans Street, Kingman, AZ 86401For SaleMLS ID #040202, Kerri Pearce, KG Keller Williams Arizona Living Realty. Momentum MLS
