Skip main navigation
Sold
  • $546,500

    2918 Baylis Dr, Ann Arbor, MI 48108

    5beds
    3,038sqft
    Single Family Residence
    Built in 1968
    8,276 Square Feet Lot
    $546,500 Zestimate®
    $180/sqft
    $3,273 Estimated rent

    Home value

    $546,500

    $497,000 - $601,000

    $3,273/mo

    Zestimate® history
    Loading
    Loading...

    Owner options

    List your home for rent

    $3,273/mo

    Rent Zestimate®

    Find your next renter with Zillow Rental Manager. Plus, with online applications, you can quickly screen prospective tenants – for free.

    Learn more

    $3,273/mo

    Rent Zestimate®

    Refinance and save

    $3,698/mo

    Est. payment

    Refinancing to a lower rate could help reduce your monthly payments and save thousands over the life of the loan.

    See today's rates

    $3,698/mo

    Est. payment

    Explore your selling options

    Work with a Zillow partner agent

    Leverage their expertise and Zillow's premium Showcase listings to get your home seen by more buyers.

    Get started

    List with your own agent

    Get your home in front of millions of buyers by listing it on Zillow.

    Learn how to do it

    Sell it yourself

    Take full control of how buyers see your home on Zillow by listing For Sale by Owner (FSBO).

    List your home

    What's special

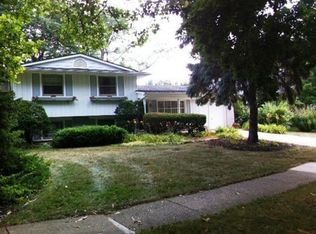
    Gorgeous Georgetown Colonial that was completely updated in 2005 and continues to be updated. The kitchen has 42 custom cherry cabinets with crown, granite countertops, stainless appliances, Motawi backsplash, maple floors and a new gas cooktop installed in 2015. Updates include flooring, drywall, doors, tile, woodwork, shelving, and molding. Family room has peg and groove hardwoods with built in bookshelves that flank the wood burning fireplace with Motawi tile surround. There is a beautiful light filled four season room with all of the windows replaced in 2015.There are 5 large bedrooms including a large master suite and convenient laundry all located upstairs. Full baths and powder room have new sinks, fixtures and Toto toilets. The basement has an egress window, was newly carpeted and painted in 2015, basement storage rooms and craft area with work counters. Electrical service also replace and upgraded. Roof 2005,Chimney 2008,Brick paver driveway 2008,Furnace 2012, H2O Heater., Primary Bath, Rec Room: Finished

    This property is off market, which means it's not currently listed for sale or rent on Zillow. This may be different from what's available on other websites or public sources.

    Zillow last checked:

    Listing updated:

    Listed by:

    Patricia Sheehan,

    The Charles Reinhart Company,

    Robert Ewing 734-216-5955,

    The Charles Reinhart Company

    Bought with:

    Nancy Bishop, 6506044662

    The Charles Reinhart Company

    Source: MichRIC,MLS#: 23080017MLS Logo

    Facts & features

    Interior

    Bedrooms & bathrooms
    • Bedrooms: 5
    • Bathrooms: 3
    • Full bathrooms: 2
    • 1/2 bathrooms: 1
    Primary bedroom
    • Level: Upper
    Bedroom 2
    • Level: Upper
    Bedroom 3
    • Level: Upper
    Bedroom 4
    • Level: Upper
    Bedroom 5
    • Level: Upper
    Dining area
    • Level: Main
    Dining room
    • Level: Main
    Family room
    • Level: Main
    Kitchen
    • Level: Main
    Laundry
    • Level: Upper
    Living room
    • Level: Main
    Recreation
    • Description: Finished
    Heating
    • Forced Air
    Cooling
    • Central Air
    Appliances
    • Included: Dishwasher, Disposal, Dryer, Microwave, Oven, Range, Refrigerator, Washer
    • Laundry: Upper Level
    Features
    • Eat-in Kitchen
    • Flooring: Carpet, Ceramic Tile, Tile, Vinyl, Wood
    • Windows: Skylight(s), Window Treatments
    • Basement: Full
    • Number of fireplaces: 1
    • Fireplace features: Wood Burning
    Interior area
    • Total structure area: 2,438
    • Total interior livable area: 3,038 sqft
    • Finished area below ground: 600

    Property

    Parking
    • Total spaces: 2
    • Parking features: Attached, Garage Door Opener
    • Garage spaces: 2
    Features
    • Stories: 2
    Lot
    • Size: 8,276 Square Feet
    • Features: Sidewalk
    Details
    • Parcel number: 091209107003
    • Zoning description: R1C

    Construction

    Type & style
    • Home type: SingleFamily
    • Architectural style: Colonial
    • Property subtype: Single Family Residence
    Materials
    • Aluminum Siding, Brick
    Condition
    • New construction: No
    • Year built: 1968

    Utilities & green energy

    • Sewer: Public Sewer, Storm Sewer
    • Water: Public
    • Utilities for property: Natural Gas Connected, Cable Connected

    Community & HOA

    Community
    • Security: Security System
    Location
    • Region: Ann Arbor

    Financial & listing details

    • Price per square foot: $180/sqft
    • Tax assessed value: $164,900
    • Annual tax amount: $6,535
    • Date on market: 6/6/2016
    • Listing terms: Cash,FHA,VA Loan,Conventional

    Price history

    DateEventPrice
    9/19/2016Sold$399,000$131/sqft
    Source: MichRIC #23080017 Report a problem

    Public tax history

    Tax history is unavailable.

    Neighborhood: Georgetown

    Nearby schools

    GreatSchools rating
    Schools provided by the listing agent
    • Elementary: Pattengill Elementary School
    • Middle: Tappan Middle School
    • High: Pioneer High School

    Source: MichRIC. This data may not be complete. We recommend contacting the local school district to confirm school assignments for this home.

    Get a cash offer in 3 minutes
    Find out how much your home could sell for in as little as 3 minutes with a no-obligation cash offer.
    Estimated market value
    $546,500
    Get a cash offer in 3 minutes
    Find out how much your home could sell for in as little as 3 minutes with a no-obligation cash offer.
    Estimated market value
    $546,500